

BEDS4
BATHS2 full 1 partial
SQUARE FEET2,372
MLS#1892045
STATUSActive
PROPERTY TYPEResidential - Single Family
SCHOOLLakota
Property Description
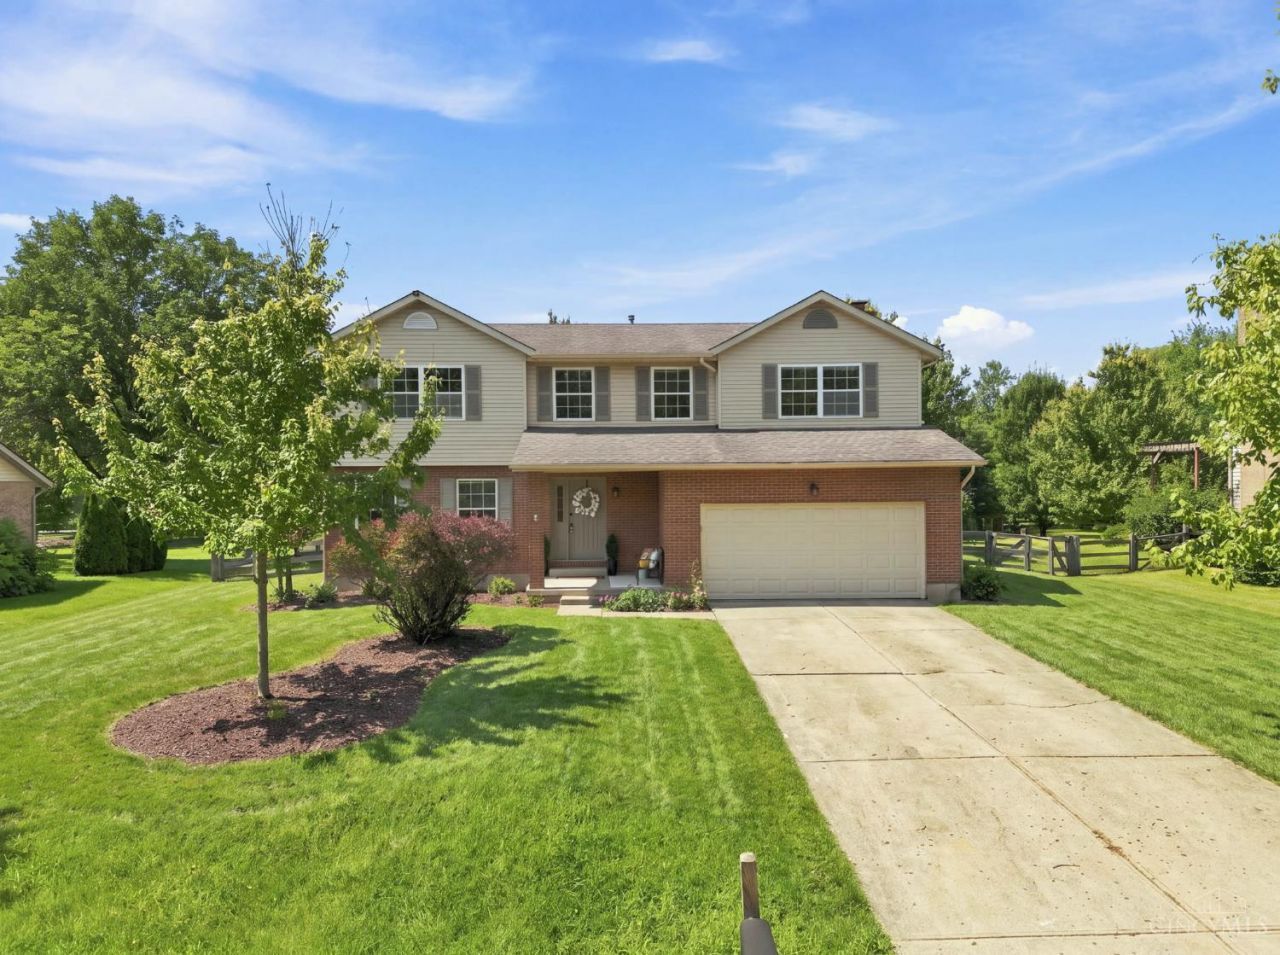
Move right in! This 4 bedroom, 2.5 bath home features a 2-story entry, large bedrooms, fireplace and convenient second floor laundry. Freshly painted throughout, with recent updates including new flooring, new light fixtures, new appliances and a new water heater. The oversized primary suite includes a walk in closet and new double vanity. Washer and dryer stay! Step outside to a gorgeous, fully fenced backyard with a fantastic deck and covered awning, ready for cookouts, entertaining and relaxing outdoors. Move-in ready in a sought-after Lakota school district! Welcome home!
Property Features
Property Type: Residential - Single Family
Basement: Yes
Basement: Full
Cooling: Ceiling Fans, Central Air
Fireplaces: 1
Garage: 2
Heating: Forced Air
Home Style: Traditional
Roof Type: Shingle
Stories: 2.0
Taxes: $5,050
Year Built: 1993
Amenities
Covered Deck/Patio
Feature Descriptions
Association Name: Eclipse Management
Basement Fatures: Concrete Floor, Unfinished
Days on Site: 3
Exterior: Brick, Vinyl Siding
Family Room: Walkout, Fireplace
Fencing: Wood
Fireplace Features: Gas
Foundation: Poured
Garage/Carport: Garage Attached
Gas: Natural
HOA Fee: 235/Annually
HOA Y/N: 1
Kitchen: Pantry, Tile Floor, Island, Wood Cabinets
Primary Bathroom: Double Vanity, Tub w/Shower
Primary Bedroom: Bath Adjoins, Walk-in Closet, Wall-to-Wall Carpet
Rooms Total: 10
Sewer: Public Sewer
Tax Abatement: No
Water: Public
Water Heater: Electric
Window Features: Vinyl
Room Sizes
Primary Bedroom: 15 X 21 Level - 2
Bedroom 2: 16 X 13 Level - 2
Bedroom 3: 12 X 14 Level - 2
Bedroom 4: 11 X 14 Level - 2
Dining Room: 14 X 10 Level - 1
Entry: 14 X 8 Level - 1
Family Room: 20 X 14 Level - 1
Living Room: 15 X 11 Level - 1
Laundry Room: 9 X 6 Level - 2
Local Schools
School District: Lakota
Listed By / Shown By
Listed By
Agency Name: Keylink Real Estate LLC
Agent Name: Mays Khalaf

Shown By
Agent Name: Jay Mattlin
Agent Phone: (740) 974-4190 Cell
Agency Title: Key Realty

Estimate Your Payment
Estimated Payment
$ 3,245.23 per month $2,684.42 Principal & Interest $420.83 Property Tax $139.97 Homeowner's Insurance
8297 Polo Trail Place | MLS# 1892045
This single family home located at 8297 Polo Trail Place, West Chester, OH 45069 is currently listed for sale with an asking price of $479,900. This property was built in 1993 and has 4 bedrooms and 2 full and 1 partial baths with 2372 sq. ft. Polo Trail Place is located within the Lakota school district. Search West Chester real estate on www.brokerjay.com today.