

BEDS4
BATHS3 full 1 partial
SQUARE FEET2,528
MLS#1891546
STATUSActive
PROPERTY TYPEResidential - Single Family
SCHOOLLakota
Property Description
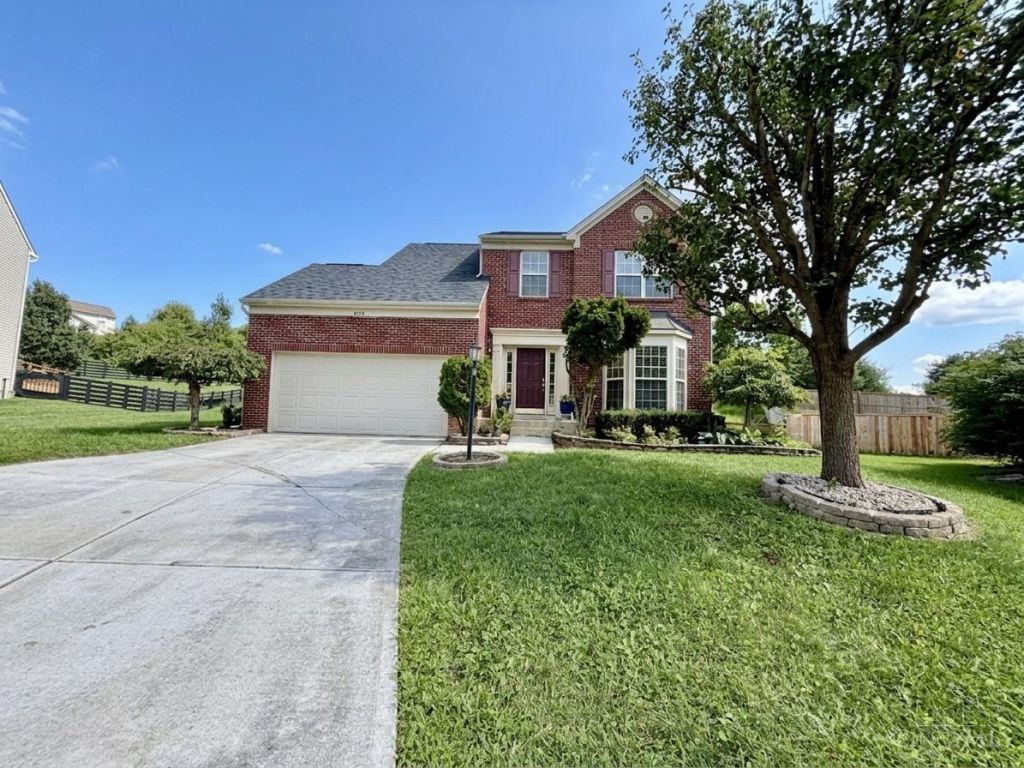
Welcome to this beautiful home in a highly desirable West Chester location! This spacious residence features a generously sized primary suite with a walk-in closet and a luxurious master bath complete with a Jacuzzi soaking tub, separate shower, and recently updated double-sink vanity. The great room boasts a stunning cathedral ceiling, creating an open and airy atmosphere perfect for everyday living and entertaining. The finished basement adds exceptional living space, including an additional bedroom, full bathroom, and aflex room ideal for a media room, game room or home office. Enjoy peace of mind with a brand-new roof installed in 2026. Step outside to a spacious backyard featuring a beautiful deck and patio, providing the perfect setting for family gatherings, outdoor dining, and entertaining guests. Conveniently located with easy access to major highways, top-rated restaurants, hospitals, Costco and Liberty Cente.
Property Features
Property Type: Residential - Single Family
Basement: Yes
Basement: Full
Cooling: Ceiling Fans, Central Air
Fireplaces: 1
Garage: 2
Heating: Gas
Home Style: Traditional
Lot Size: 0.32 Acres
Roof Type: Shingle
Stories: 2.0
Taxes: $5,170
Year Built: 2005
Amenities
9Ft + Ceiling
Deck
Patio
Porch
Feature Descriptions
Appliances: Dishwasher, Garbage Disposal, Microwave, Oven/Range, Refrigerator
Basement Fatures: Finished
Days on Site: 7
Exterior: Brick, Vinyl Siding
Family Room: Wall-to-Wall Carpet, Fireplace, Window Treatment
Fireplace Features: Ceramic
Foundation: Poured
Garage/Carport: Garage Attached
Gas: Natural
Great Room: Wall-to-Wall Carpet, Other
Kitchen: Eat-In, Tile Floor, Island, Wood Cabinets, Marble/Granite/Slate, Other
Parcel #: M5620459000020
Parking: On Street, Driveway
Primary Bathroom: Shower, Tile Floor, Double Vanity, Jetted Tub
Primary Bedroom: Bath Adjoins, Walk-in Closet, Window Treatment
Rooms Total: 9
Sewer: Public Sewer
SQFT Basement: 700
Tax Abatement: No
Water: Public
Water Heater: Gas
Window Features: Vinyl
Room Sizes
Primary Bedroom: 16 X 14 Level - 2
Bedroom 2: 12 X 11 Level - 2
Bedroom 3: 12 X 11 Level - 2
Bedroom 4: 14 X 12 Level - Basement
Dining Room: 16 X 12 Level - 1
Entry: 6 X 5 Level - 1
Family Room: 18 X 16 Level - 1
Recreation Room: 25 X 17 Level - Basement
Local Schools
School District: Lakota
Listed By / Shown By
Listed By
Agency Name: OwnerLand Realty, Inc.
Agent Name: Thuy Nguyen-Meyer
Agency Phone: 513-805-4040

Shown By
Agent Name: Jay Mattlin
Agent Phone: (740) 974-4190 Cell
Agency Title: Key Realty

Estimate Your Payment
Estimated Payment
$ 3,179.31 per month $2,612.27 Principal & Interest $430.83 Property Tax $136.21 Homeowner's Insurance
8200 Vadith Court | MLS# 1891546
This single family home located at 8200 Vadith Court, West Chester, OH 45069 is currently listed for sale with an asking price of $467,000. This property was built in 2005 and has 4 bedrooms and 3 full and 1 partial baths with 2528 sq. ft. Vadith Court is located within the Lakota school district. Search West Chester real estate on www.brokerjay.com today.