

BEDS4
BATHS2 full 2 partial
SQUARE FEET1,928
MLS#1890028
STATUSActive
PROPERTY TYPEResidential - Single Family
SUBDIVISIONTimber Glen
SCHOOLWilmington
Property Description
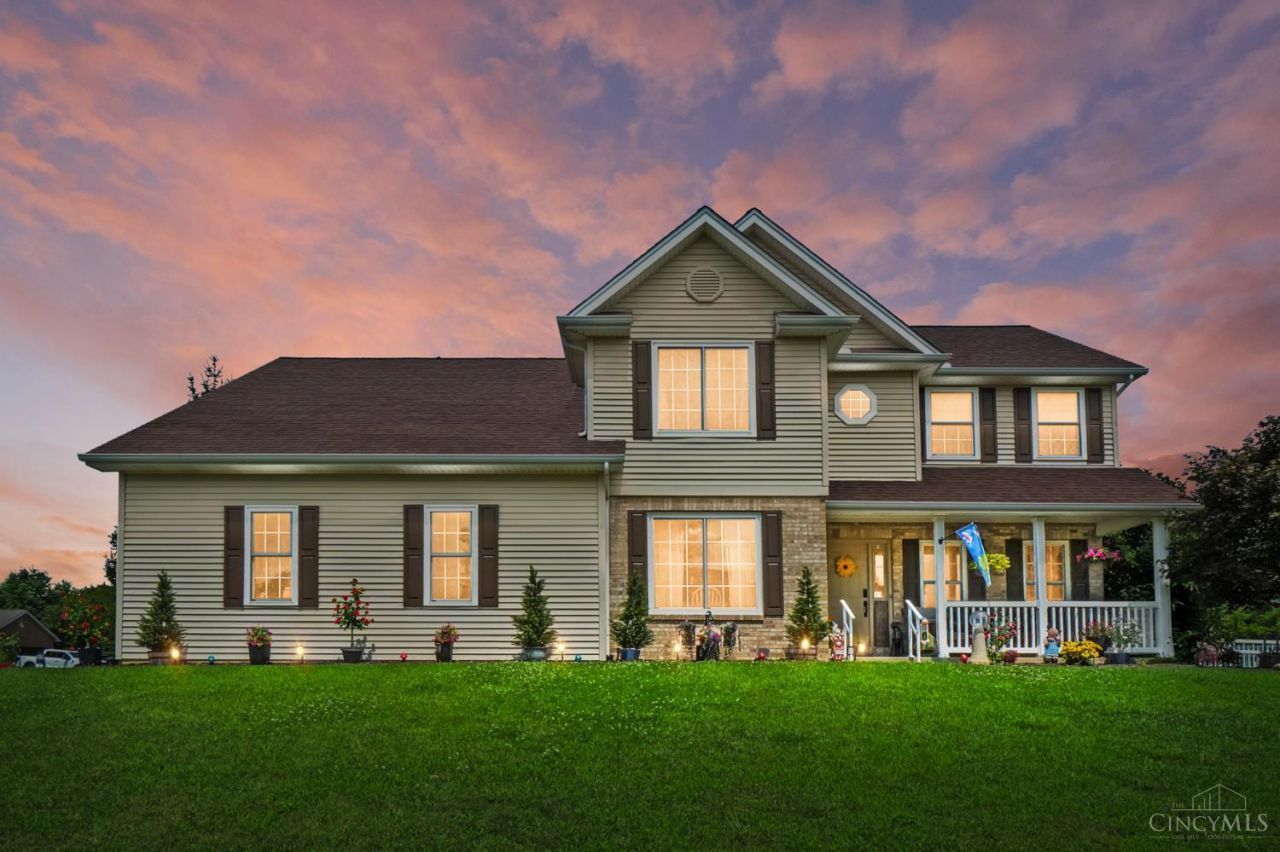
GREAT NEW PRICE! This Spacious Home w/ 2528 SF Finished Living Space is set on a rare 3/4-acre Double Lot! Featuring 4 Bedrms plus a Finished Basement w/ a versatile Flex Room that can serve as a 5th bedrm, along w/ a convenient half bath. The Second-floor Laundry Rm adds everyday ease, while the spacious Primary Suite impresses w/ Vaulted Ceilings, Double Vanity, a NEW Custom-tiled Walk-in Shower, & his-and-hers Walk-in Closets..Lots of storage throughout this Home! All-new higher-end wood-look LVP flooring runs throughout the home, complemented by newer SS applcs, paint, and all-NEW Triple-pane Replacement WINDOWS, & Shutters! An Oversized, Side-load Garage provides plenty of room for vehicles & storage, while the Fenced Backyard features a large stick-built detached Shed/Workshop (16x20) w/ electric. Enjoy the Welcoming Covered Front Porch and Back Patio - both perfect for relaxing or entertaining. A Great Location, Generous Lot, and Abundant Updates make this home a must-see!
Property Features
Property Type: Residential - Single Family
Basement: Full
Basement: Yes
Cooling: Ceiling Fans, Central Air
Garage: 2
Heating: Forced Air
Home Style: Traditional
Lot Size: 0.75 Acres
Roof Type: Composition
Stories: 2.0
Taxes: $3,608
Year Built: 2001
Amenities
Crown Molding
Multi Panel Doors
Vaulted Ceiling
Other
Corner Lot
Cul de sac
Patio
Porch
Feature Descriptions
Access: City Street
Appliances: Dishwasher, Microwave, Oven/Range, Refrigerator
Basement Fatures: Finished, WW Carpet
Buildings: Shed
Days on Site: 17
Exterior: Vinyl Siding
Family Room: Wall-to-Wall Carpet
Fencing: Vinyl
Foundation: Poured
Garage/Carport: Oversized, Side, Garage Attached
Gas: Natural
Kitchen: Pantry, Counter Bar, Eat-In, Wood Cabinets
Lot Dimensions: 230 x 183
Mechanical Systems: Garage Door Opener, Sump Pump
Miscellaneous: Ceiling Fan, Recessed Lights, Smoke Alarm
Parcel #: 290-23-09-18-0016-00
Parking: On Street, Driveway
Primary Bathroom: Shower, Double Vanity
Primary Bedroom: Bath Adjoins, Vaulted Ceiling, Walk-in Closet, Window Treatment
Rooms Total: 10
Sewer: Public Sewer
Smart Technology: Garage Door Opener
SQFT Basement: 778
Tax Abatement: No
Topography: Cleared, Level
Water: Public
Water Heater: Electric
Window Features: Triple Pane, Vinyl, Insulated
Room Sizes
Primary Bedroom: 12 X 14 Level - 2
Bedroom 2: 22 X 15 Level - 2
Bedroom 3: 11 X 10 Level - 2
Bedroom 4: 11 X 10 Level - 2
Breakfast Room: 10 X 11 Level - 1
Dining Room: 11 X 12 Level - 1
Family Room: 18 X 17 Level - Basement
Living Room: 15 X 20 Level - 1
Laundry Room: 8 X 9 Level - 2
Local Schools
School District: Wilmington
Listed By / Shown By
Listed By
Agency Name: Coldwell Banker Heritage
Agent Name: Jamie Rudy
Agency Phone: 937-382-4427

Shown By
Agent Name: Jay Mattlin
Agent Phone: (740) 974-4190 Cell
Agency Title: Key Realty

Estimate Your Payment
Estimated Payment
$ 2,713.67 per month $2,293.42 Principal & Interest $300.67 Property Tax $119.58 Homeowner's Insurance
820 Willow Bend Drive | MLS# 1890028
This single family home located at 820 Willow Bend Drive, Wilmington, OH 45177 is currently listed for sale with an asking price of $410,000. This property was built in 2001 and has 4 bedrooms and 2 full and 2 partial baths with 1928 sq. ft. Willow Bend Drive is located in the Timber Glen subdivision within the Wilmington school district. Search Timber Glen real estate on www.brokerjay.com today.