

BEDS4
BATHS2 full 2 partial
SQUARE FEET3,030
MLS#967615
STATUSActive
PROPERTY TYPEResidential - Single Family
SUBDIVISIONChestnut Landing 2
SCHOOLKings
Property Description
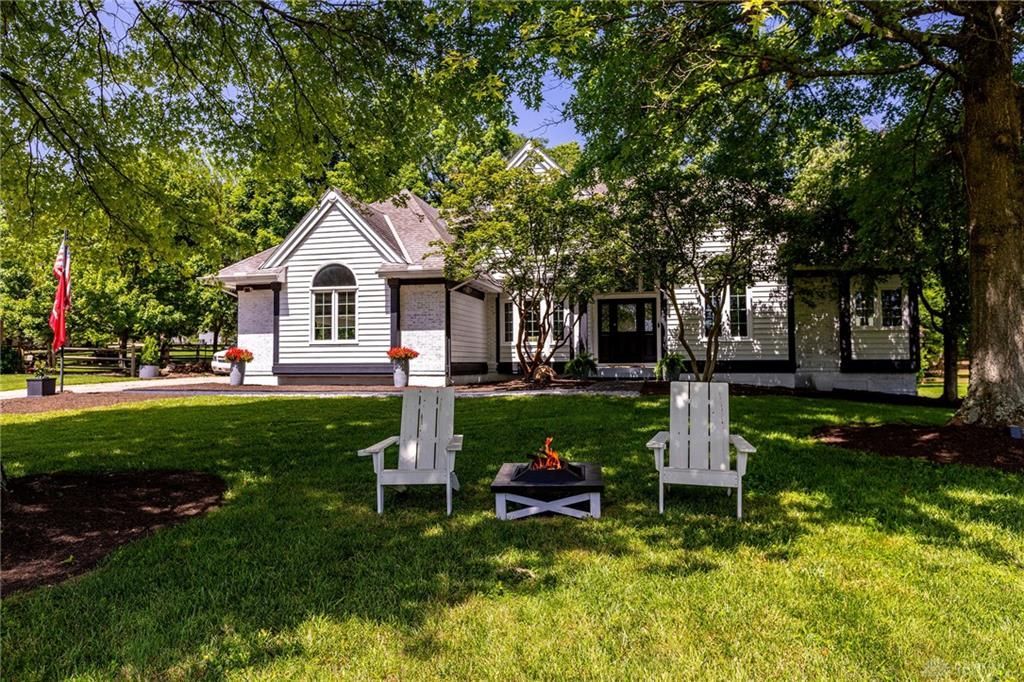
Beautiful home in desired location! This spacious home features first floor living with a first floor primary suite, laundry room, dual staircase and beautiful wood trim throughout. Kitchen and great room have a warm and inviting hearth for cozy evenings. Great room features abundant natural light from a stunning wall of windows. Finished lower level rec room with kitchenette, full bath and ample storage. New roof and widows in 2018, 1 new HVAC unit in 2017. Take a walk down to the lake from your front yard, take the walking trail around for a scenic view or go fishing, or go for a relaxing day at the pool! Close to leisure, shopping and I-71.
Property Features
Property Type: Residential - Single Family
Basement: Yes
Cooling: Central
Fireplaces: 2
Garage: 3
Heating: Electric
Lot Size: 0.54 Acres
Stories: 2.0
Taxes: $9,500
Year Built: 1990
Feature Descriptions
Appliance Features: Dishwasher, Dryer, Garbage Disposal, Microwave, Range, Refrigerator, Washer, Water Softener
Basement Features: Finished, Full
Days on Site: 4
Exterior: Brick, Cedar
Fireplace. Features: Two Sided, Woodburning
Garage Features: 3 Car
Lot Dimensions: 0.5350
Outside Features: Deck, Porch, Walking Trails
Utilities: 220 Volt Outlet, Public Water, Sanitary Sewer
Room Sizes
Bedroom: 17 X 14 Level - Main
Bedroom: 13 X 12 Level - Second
Bedroom: 13 X 11 Level - Second
Bedroom: 12 X 12 Level - Second
Entry Room: 11 X 7 Level - Main
Breakfast Room: 11 X 7 Level - Main
Dining Room: 13 X 11 Level - Main
Study/Office: 11 X 12 Level - Main
Eat In Kitchen: 24 X 15 Level - Main
Laundry: 9 X 6 Level - Main
Rec Room: 36 X 18 Level - Basement
Great Room: 19 X 20 Level - Main
Local Schools
School District: Kings
Listed By / Shown By
Listed By
Agency Name: Bowling & Kugler Realty
Agency Phone: (513) 844-8405
Shown By
Agent Name: Jay Mattlin
Agent Phone: (740) 974-4190 Cell
Agency Title: Key Realty

Estimate Your Payment
Estimated Payment
$ 4,823.15 per month $3,831.70 Principal & Interest $791.67 Property Tax $199.79 Homeowner's Insurance
8185 Misty Cove | MLS# 967615
This single family home located at 8185 Misty Cove, Deerfield Township, OH 45039 is currently listed for sale with an asking price of $685,000. This property was built in 1990 and has 4 bedrooms and 2 full and 2 partial baths with 3030 sq. ft. Misty Cove is located in the Chestnut Landing 2 subdivision within the Kings school district. Search Chestnut Landing 2 real estate on www.brokerjay.com today.