

BEDS3
BATHS2 full 1 partial
SQUARE FEET2,282
MLS#1891059
STATUSActive
PROPERTY TYPEResidential - Single Family
SCHOOLSouthwest
Property Description
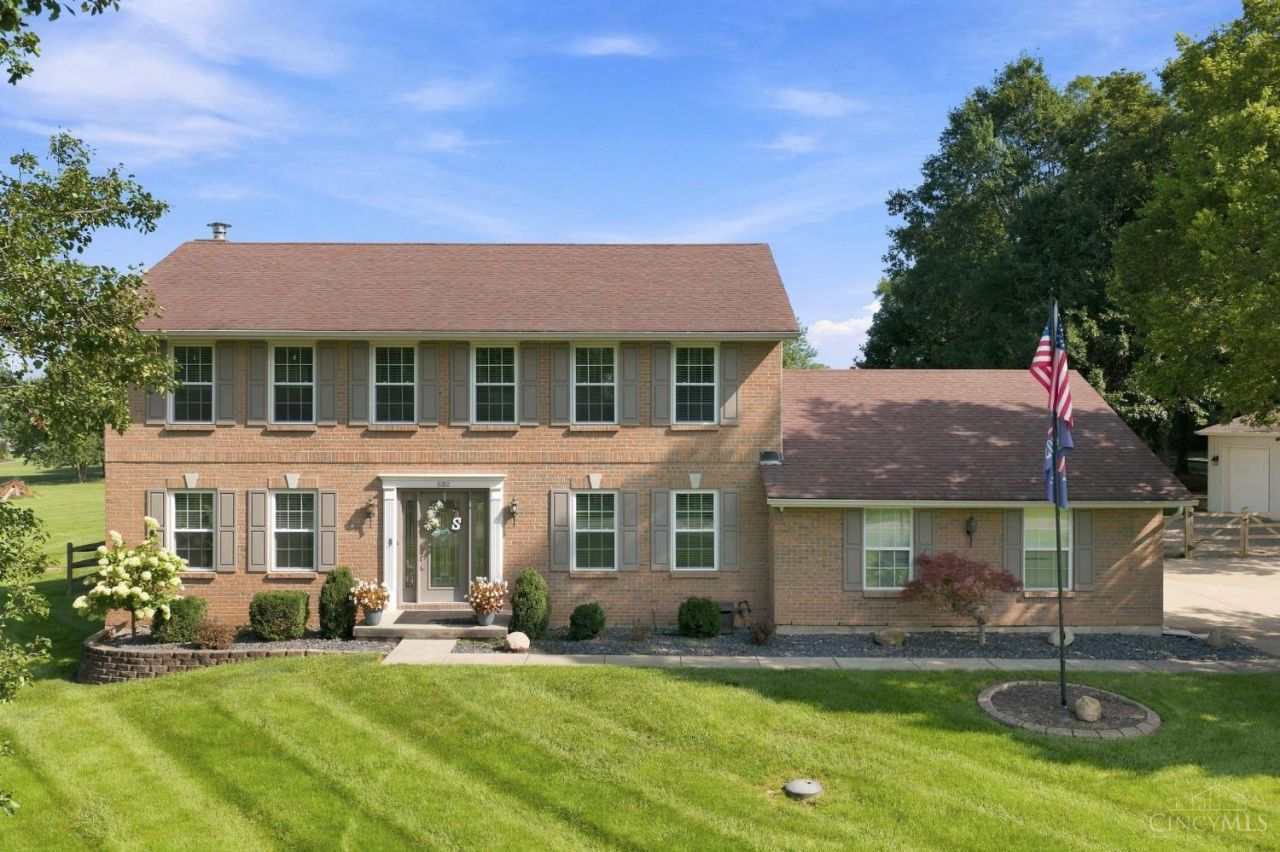
Freshly remodeled and move-in ready, this exceptional home offers the perfect blend of modern updates, comfortable living, and an incredible 1-acre setting. The inviting interior features 3 Bedrooms plus a versatile Loft. Updated eat-in Kitchen opens to the Cozy Great Room offering built-ins and a wood-burning fireplace. A first-floor study and laundry add everyday convenience, while the unfinished lower level provides excellent storage or future living space. Outside, enjoy a flat, level and highly usable 1-acre lot with split-rail fencing and a patio ideal for entertaining. The 2-car built-in garage plus 2-car pole barn provides plenty of space for vehicles, hobbies, and storage. A beautifully updated home with room to spread out inside and out!
Property Features
Property Type: Residential - Single Family
Basement: Yes
Basement: Full
Cooling: Central Air
Fireplaces: 1
Garage: 4
Heating: Forced Air, Gas
Home Style: Traditional
Lot Size: 1.10 Acres
Roof Type: Shingle
Stories: 2.0
Taxes: $5,390
Year Built: 1999
Amenities
Multi Panel Doors
Other
Patio
Feature Descriptions
Appliances: Dishwasher, Dryer, Microwave, Oven/Range, Washer
Basement Fatures: Concrete Floor, Unfinished
Buildings: Pole Barn
Days on Site: 7
Exterior: Brick, Vinyl Siding
Family Room: Wall-to-Wall Carpet
Fencing: Wood, Other
Fireplace Features: Ceramic, Stove
Foundation: Poured
Garage/Carport: Built in, Side, Garage Detached
Gas: Propane
Great Room: Bookcases, Walkout, Wall-to-Wall Carpet, Fireplace
Kitchen: Pantry, Counter Bar, Eat-In, Vinyl Floor, Marble/Granite/Slate
Miscellaneous: Ceiling Fan, Recessed Lights
Parcel #: 530-0130-0060-00
Primary Bathroom: Heated Floors, Tub w/Shower
Primary Bedroom: Bath Adjoins, Walk-in Closet, Wall-to-Wall Carpet
Rooms Total: 8
Sewer: Septic Tank
SQFT Basement: 1229
Tax Abatement: No
Water: Public
Water Heater: Gas
Window Features: Double Hung, Vinyl
Room Sizes
Primary Bedroom: 17 X 14 Level - 2
Bedroom 2: 14 X 12 Level - 2
Bedroom 3: 13 X 11 Level - 2
Dining Room: 14 X 12 Level - 1
Entry: 9 X 8 Level - 1
Great Room: 21 X 13 Level - 1
Laundry Room: 13 X 7 Level - 1
Study/Den: 15 X 12 Level - 1
Local Schools
School District: Southwest
Listed By / Shown By
Listed By
Agency Name: Coldwell Banker Realty
Agent Name: Anne Bedinghaus
Agency Phone: 513-922-9400

Shown By
Agent Name: Jay Mattlin
Agent Phone: (740) 974-4190 Cell
Agency Title: Key Realty

Estimate Your Payment
Estimated Payment
$ 3,833.26 per month $3,216.39 Principal & Interest $449.17 Property Tax $167.71 Homeowner's Insurance
8180 New Haven Road | MLS# 1891059
This single family home located at 8180 New Haven Road, Crosby Township, OH 45030 is currently listed for sale with an asking price of $575,000. This property was built in 1999 and has 3 bedrooms and 2 full and 1 partial baths with 2282 sq. ft. New Haven Road is located within the Southwest school district. Search Crosby Township real estate on www.brokerjay.com today.