

BEDS3
BATHS2 full
SQUARE FEET1,580
MLS#1888812
STATUSPending
PROPERTY TYPEResidential - Single Family
SCHOOLThree Rivers S
Property Description
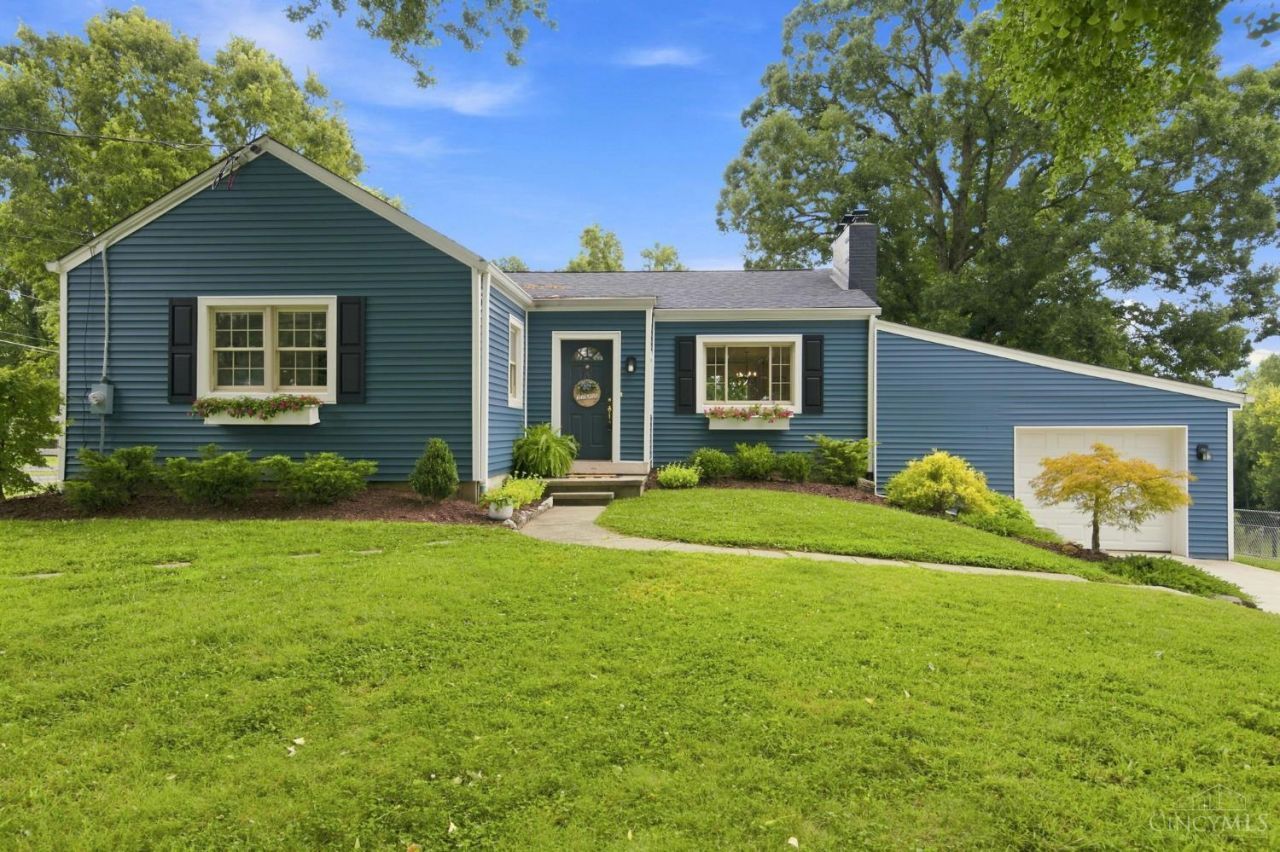
Charm and Character throughout this beautifully updated Ranch home! Bright and open floor plan with almost 1,600 sq. ft. on the first floor with so much natural light that comes in through the large windows. Gorgeous kitchen with large island. Primary suite with a full bath and walk in closet. Fireplace. Relax on your cozy deck and overlook the most peaceful backyard filled with so much room to entertain - 1/3 of an acre of usable land!!! Oversized one car garage. HVAC 2025. Roof and Siding 2022. Welcome Home!
Property Features
Property Type: Residential - Single Family
Basement: Full
Basement: Yes
Cooling: Central Air
Fireplaces: 1
Garage: 1
Heating: Forced Air, Gas
Home Style: Ranch
Lot Size: 0.34 Acres
Roof Type: Shingle
Stories: 1.0
Taxes: $4,594
Year Built: 1951
Amenities
Deck
Porch
Feature Descriptions
Appliances: Dishwasher, Microwave, Oven/Range, Refrigerator
Basement Fatures: Walkout
Days on Site: 18
Exterior: Vinyl Siding
Fireplace Features: Gas
Foundation: Block
Garage/Carport: Oversized, Front, Garage Attached
Gas: Natural
Kitchen: Quartz Counters, Island, Wood Cabinets
Mechanical Systems: Garage Door Opener, Sump Pump
Miscellaneous: 220 Volt, Ceiling Fan, Recessed Lights
Parcel #: 5700110005300
Parking: Driveway
Primary Bathroom: Tile Floor, Tub w/Shower
Primary Bedroom: Bath Adjoins, Walk-in Closet, Wall-to-Wall Carpet
Rooms Total: 6
Sewer: Public Sewer
Special View Info: Woods
SQFT Basement: 1248
Tax Abatement: No
Water: Public
Water Heater: Gas
Window Features: Double Hung, Vinyl, Insulated
Room Sizes
Primary Bedroom: 14 X 13 Level - 1
Bedroom 2: 14 X 13 Level - 1
Bedroom 3: 13 X 11 Level - 1
Dining Room: 13 X 11 Level - 1
Entry: 6 X 4 Level - 1
Living Room: 20 X 14 Level - 1
Local Schools
School District: Three Rivers S
Listed By / Shown By
Listed By
Agency Name: Coldwell Banker Realty
Agent Name: Courtne' Brass
Agency Phone: 513-922-9400

Shown By
Agent Name: Jay Mattlin
Agent Phone: (740) 974-4190 Cell
Agency Title: Key Realty

Estimate Your Payment
Estimated Payment
$ 2,147.86 per month $1,677.56 Principal & Interest $382.83 Property Tax $87.47 Homeowner's Insurance
8179 Bridgetown Road | MLS# 1888812
This single family home located at 8179 Bridgetown Road, Miami Township, OH 45002 is currently listed for sale with an asking price of $299,900. This property was built in 1951 and has 3 bedrooms and 2 full baths with 1580 sq. ft. Bridgetown Road is located within the Three Rivers S school district. Search Miami Township real estate on www.brokerjay.com today.