

BEDS4
BATHS2 full 2 partial
SQUARE FEET2,480
MLS#1892048
STATUSPending
PROPERTY TYPEResidential - Single Family
SCHOOLForest Hills S
Property Description
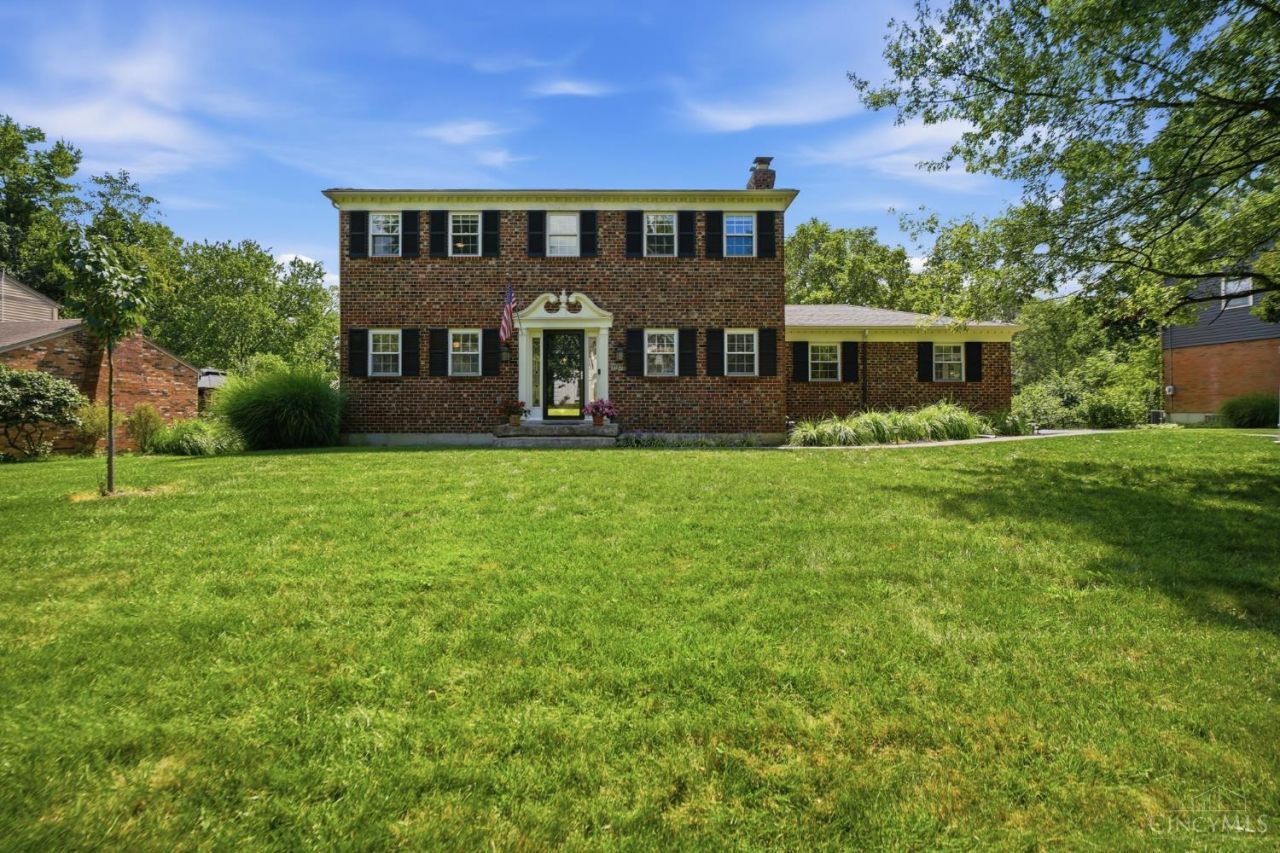
The kind of Anderson Township setting buyers wait for! 8163 Capitol Dr. is located on a beautiful .52 acre lot tucked at the end of a quiet cul-de-sac in Washington Woods. Beautiful hardwood floors flow throughout the inviting main level, featuring spacious living and dining areas and an updated eat-in kitchen with granite countertops, stainless appliances and center island. Step directly from the kitchen onto the expansive tiered deck offering an incredible extension of the living space with plenty of room for outdoor dining, entertaining and relaxing while overlooking the backyard. The primary suite features an updated bath with custom tiled walk-in shower, plus three additional bedrooms. The finished lower level offers even more room to spread out with a wet bar, recreation space and half bath. 4 BR, 2 full/2 half BA, attached 2-car garage and storage shed. Fantastic location near Johnson Hills Park in the Forest Hills School District!
Property Features
Property Type: Residential - Single Family
Basement: Yes
Basement: Full
Cooling: Central Air
Fireplaces: 1
Garage: 2
Heating: Forced Air, Gas
Home Style: Colonial, Traditional
Lot Size: 0.53 Acres
Roof Type: Shingle
Stories: 2.0
Taxes: $9,744
Year Built: 1969
Amenities
Cul de sac
Deck
Tiered Deck
Feature Descriptions
Access: Paved Road
Appliances: Dishwasher, Dryer, Garbage Disposal, Microwave, Oven/Range, Refrigerator, Washer
Basement Fatures: Finished, WW Carpet
Buildings: Shed
Days on Site: 3
Exterior: Brick
Family Room: Wall-to-Wall Carpet, Wet Bar
Fireplace Features: Brick, Wood
Foundation: Poured
Garage/Carport: Built in, Side, Garage Attached
Gas: Natural
Kitchen: Counter Bar, Walkout, Island, Wood Cabinets, Wood Floor, Marble/Granite/Slate
Miscellaneous: Ceiling Fan
Parcel #: 500-0142-0066-00
Parking: On Street, Driveway
Primary Bathroom: Built-In Shower Seat, Shower, Tile Floor, Marb/Gran/Slate
Primary Bedroom: Bath Adjoins, Window Treatment
Rooms Total: 9
Sewer: Public Sewer
Special View Info: Woods
SQFT Basement: 990
Tax Abatement: No
Water: Public
Water Heater: Gas
Window Features: Bay/Bow, Casement, Vinyl/Alum Clad, Insulated
Room Sizes
Primary Bedroom: 16 X 11 Level - 2
Bedroom 2: 13 X 11 Level - 2
Bedroom 3: 12 X 11 Level - 2
Bedroom 4: 12 X 9 Level - 2
Dining Room: 13 X 11 Level - 1
Family Room: 29 X 23 Level - Lower
Living Room: 15 X 11 Level - 1
Laundry Room: 9 X 6 Level - Lower
Recreation Room: 22 X 25 Level - Basement
Local Schools
School District: Forest Hills S
Listed By / Shown By
Listed By
Agency Name: Coldwell Banker Realty
Agent Name: Hillary Justice
Agency Phone: 513-321-9944

Shown By
Agent Name: Jay Mattlin
Agent Phone: (740) 974-4190 Cell
Agency Title: Key Realty

Estimate Your Payment
Estimated Payment
$ 3,689.95 per month $2,735.33 Principal & Interest $812.00 Property Tax $142.63 Homeowner's Insurance
8163 Capitol Drive | MLS# 1892048
This single family home located at 8163 Capitol Drive, Anderson Township, OH 45244 is currently listed for sale with an asking price of $489,000. This property was built in 1969 and has 4 bedrooms and 2 full and 2 partial baths with 2480 sq. ft. Capitol Drive is located within the Forest Hills S school district. Search Anderson Township real estate on www.brokerjay.com today.