

BEDS2
BATHS1 full
SQUARE FEET1,492
MLS#10011921
STATUSPending
PROPERTY TYPEResidential - Single Family
SCHOOLSpringfield
Property Description
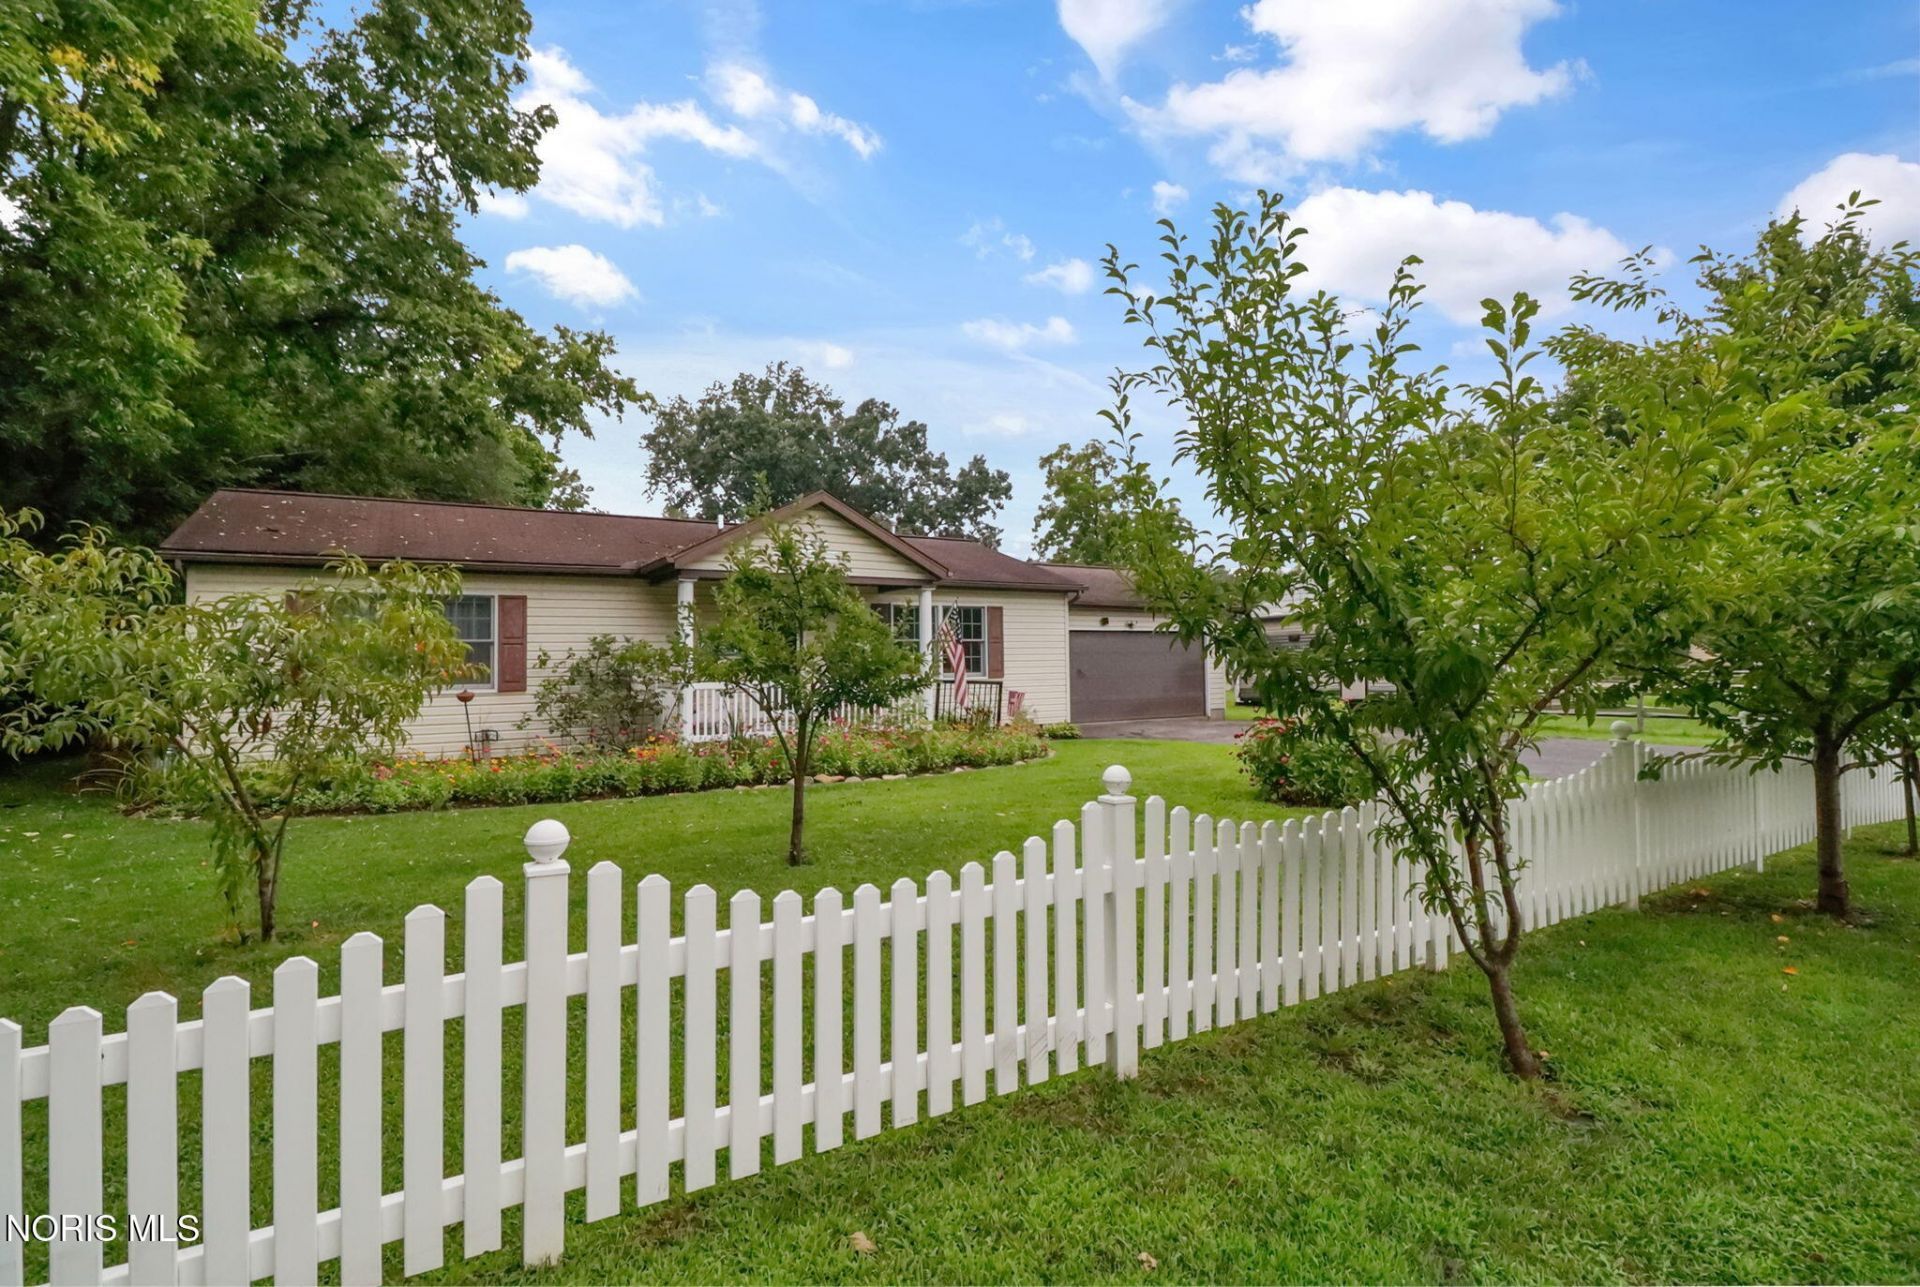
Welcome to country living that is close to everything! Set in Holland this adorable home has been completely updated! The walk in closets and huge pantries as well as the large crawl space give you plenty of room for storage, Not to mention the massive shed and two car garage. 100s of perennials have been planted including herbs, Raspberries, Elderberry, fruit trees, flowers, grapes, and so much more. the Raised beds in the fenced in garden provide an opportunity to grow most of your vegetables.
Property Features
Property Type: Residential - Single Family
Cooling: Central Air, Gas
Fireplaces: 1
Garage: 6 car attached
Heating: Central, Natural Gas
Home Style: Ranch
Lot Size: 0.23 Acres
Roof Type: Shingle
Stories: 1.0
Year Built: 1995
Amenities
Eat-in Kitchen
No Interior Steps
Pantry
Storage
Walk-In Closet(s)
Awning(s)
Fire Pit
Garden
Private Yard
Storage
Feature Descriptions
Appliances: Dishwasher, Water Heater, Disposal, Dryer, Electric Range, Refrigerator, Washer
Days on Site: 18
Door Features: French Doors
Exterior: Vinyl Siding
Fencimg: Chain Link, Privacy
Fireplace: Gas
Flooring: Carpet, Hardwood, Laminate
Laundry: Main Level
Lot: Landscaped, Wooded, Other
Lot Dimensions: 83X130
Other Equipment: Sump Pump
Parcel#: 65-53521
Parking: Off Street, Attached Garage, Driveway, Private
Parking Notes: Off Street, Attached Garage, Driveway, Private
Patio/Porch: Front Patio, Deck
Sewer: Public Sewer
Special View Info: Trees/Woods
Utilities: Cable Connected, Electricity Connected, Natural Gas Connected, Sewer Connected, Water Connected
Water: Public
Room Sizes
Living Room: Level - Main
Den: Level - Main
Primary Bedroom 1: Level - Main
Bedroom 2: Level - Main
Kitchen: Level - Main
Local Schools
High School: Springfield
Middle School: Springfield
Elementary School: Crissey
School District: Springfield
Listed By / Shown By
Listed By
Agency Name: NextHome Elevate
Agency Phone: 567-277-8557
Shown By
Agent Name: Jay Mattlin
Agent Phone: (740) 974-4190 Cell
Agency Title: Key Realty

Estimate Your Payment
Estimated Payment
$ 1,171.19 per month $1,113.15 Principal & Interest $0.00 Property Tax (data not provided by mls) $58.04 Homeowner's Insurance
810 Olyander Road | MLS# 10011921
This single family home located at 810 Olyander Road, Holland, OH 43528 is currently listed for sale with an asking price of $199,000. This property was built in 1995 and has 2 bedrooms and 1 full baths with 1492 sq. ft. Olyander Road is located within the Springfield school district. Search Holland real estate on www.brokerjay.com today.