

BEDS3
BATHS2 full
MLS#1892103
STATUSActive
PROPERTY TYPEResidential - Single Family
SCHOOLLakota
Property Description
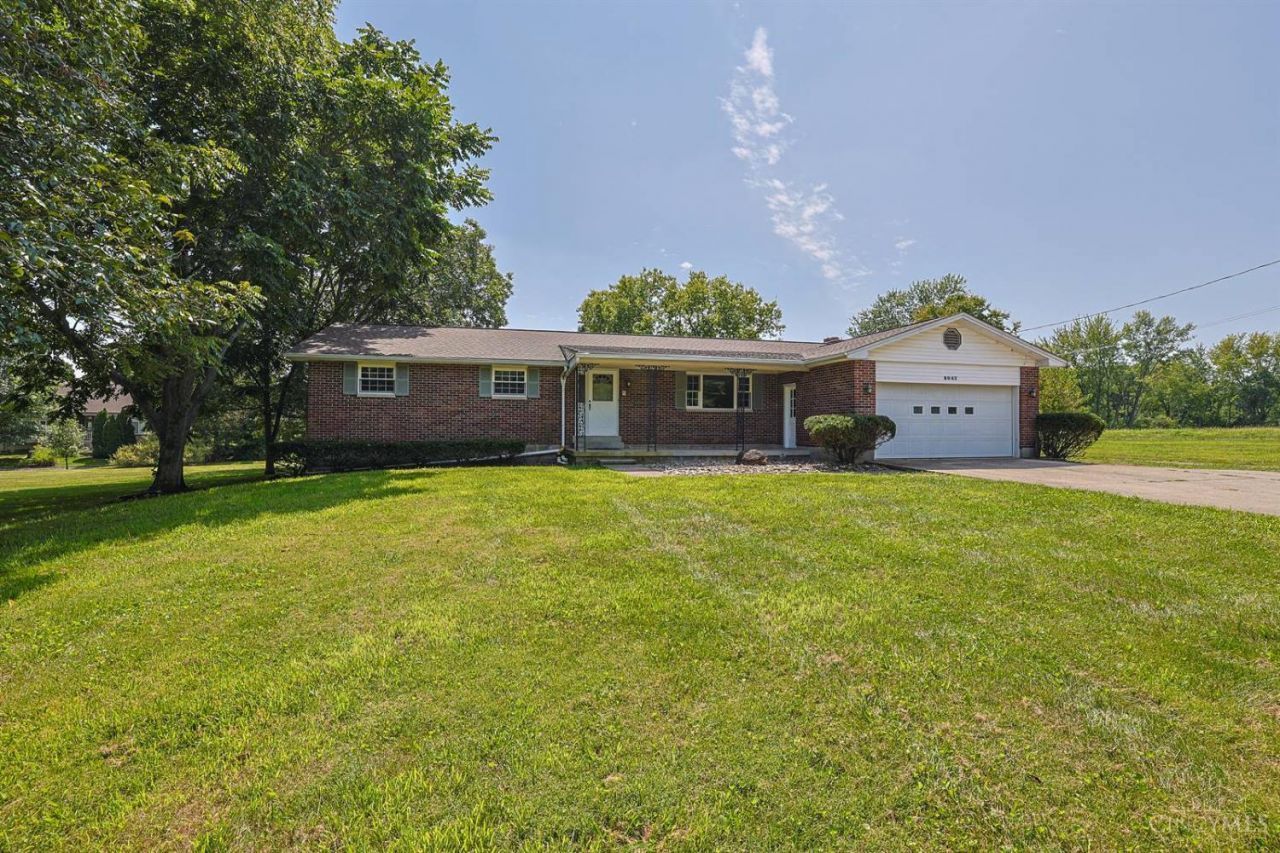
Don't miss out on this exceptional investment and lifestyle opportunity at 8047 Bethany Road! Set across 2 parcels totaling over 1.15 acres in desirable Liberty Township, this property provides incredible versatility and room to build instant equity. Solid Brick Ranch Features nearly 2,000 sq. ft. of single level living space, including 3 spacious bedrooms, 2 full bathrooms, an open-concept layout, formal dining, large living room and a cozy family room featuring a wood-burning fireplace. The expansive full walkout basement is a blank canvas offering limitless potential. Double Lot & Outbuilding: The included 2nd lot offers expansive green space, unmatched privacy, gardening potential, or space for future outdoor additions. Plus, the standalone 4,000 s.f barn/outbuilding is perfect for hobbyists, vehicle storage, equipment, or setting up a personal workshop. all with quick, easy access to local shopping, Voice of America MetroPark, and top-rated Lakota East schools. Agent/Owner
Property Features
Property Type: Residential - Single Family
Basement: Yes
Basement: Full
Cooling: Central Air
Fireplaces: 2
Garage: 2
Heating: Forced Air
Home Style: Traditional
Roof Type: Shingle
Stories: 1.0
Taxes: $4,194
Year Built: 1974
Amenities
Fire Pit
Feature Descriptions
Appliances: Dishwasher, Garbage Disposal, Refrigerator
Basement Fatures: Concrete Floor, Unfinished, Fireplace
Buildings: Barn, Pole Barn, Shed, Workshop
Days on Site: 3
Exterior: Brick
Family Room: Bookcases, Walkout, Fireplace, Laminate Floor
Fireplace Features: Brick, Insert, Wood
Foundation: Block
Garage/Carport: Built in
Gas: Natural
Kitchen: Counter Bar, Eat-In
Mechanical Systems: Central Vacuum, Dehumidifier, Intercom
Parking: Driveway
Primary Bathroom: Shower, Tile Floor
Primary Bedroom: Bath Adjoins
Rooms Total: 8
Sewer: Septic Tank
Special View Info: Park
Tax Abatement: No
Water: At Street
Water Heater: Gas
Window Features: Vinyl
Room Sizes
Primary Bedroom: 16 X 13 Level - 1
Bedroom 2: 12 X 11 Level - 1
Bedroom 3: 12 X 10 Level - 1
Dining Room: 16 X 10 Level - 1
Entry: 4 X 6 Level - 1
Family Room: 19 X 13 Level - 1
Living Room: 18 X 10 Level - 1
Laundry Room: 6 X 8 Level - 1
Local Schools
School District: Lakota
Listed By / Shown By
Listed By
Agency Name: Sibcy Cline, Inc.
Agent Name: Megan Blake
Agency Phone: 513-777-8100

Shown By
Agent Name: Jay Mattlin
Agent Phone: (740) 974-4190 Cell
Agency Title: Key Realty

Estimate Your Payment
Estimated Payment
$ 3,880.14 per month $3,355.67 Principal & Interest $349.50 Property Tax $174.97 Homeowner's Insurance
8047 Bethany Road | MLS# 1892103
This single family home located at 8047 Bethany Road, Liberty Township, OH 45044 is currently listed for sale with an asking price of $599,900. This property was built in 1974 and has 3 bedrooms and 2 full baths. Bethany Road is located within the Lakota school district. Search Liberty Township real estate on www.brokerjay.com today.