

BEDS3
BATHS3 full
MLS#1892314
STATUSActive
PROPERTY TYPEResidential - Condominium
SUBDIVISIONWittshire Glen
SCHOOLForest Hills S
Property Description
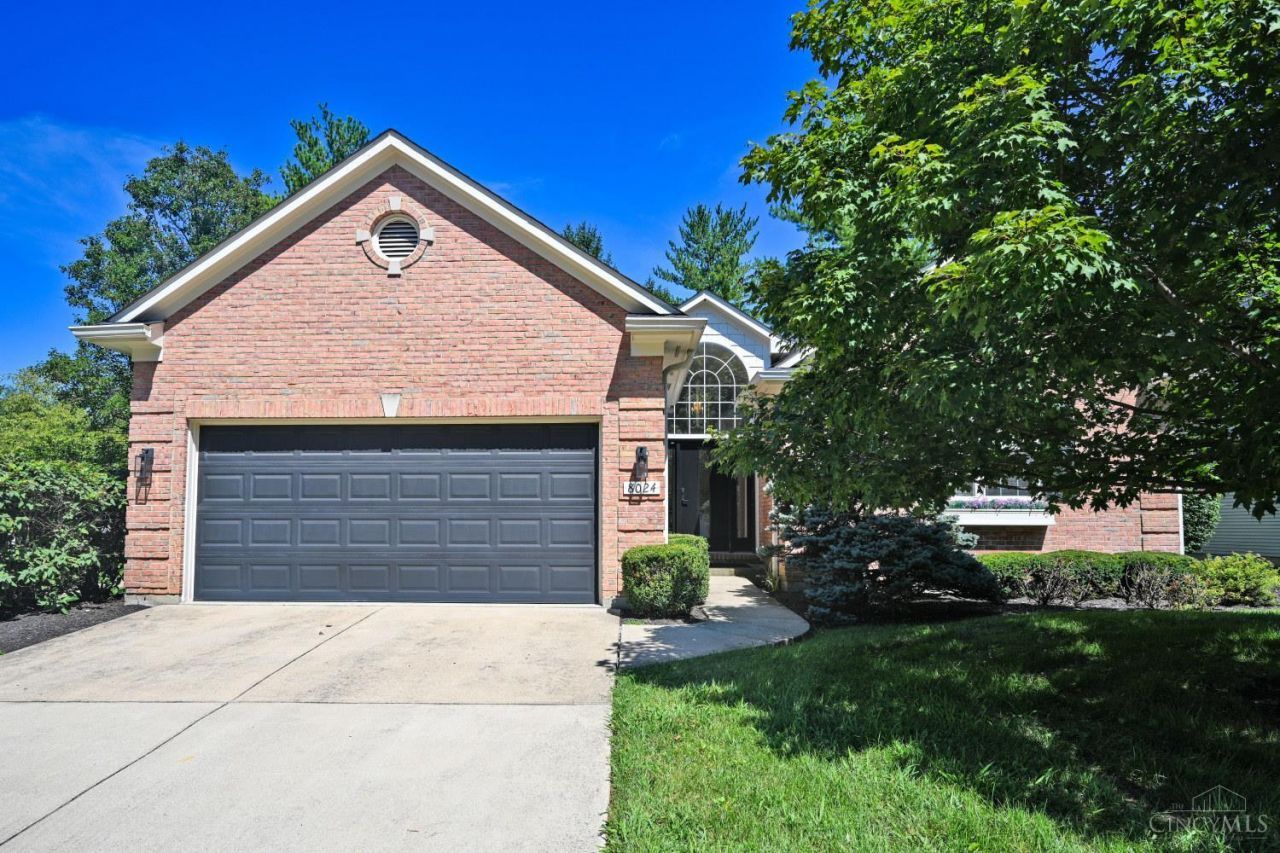
Welcome to desirable Wittshire Glen! Enjoy exterior maintenance free living in this beautifully updated home that offers true one floor living with an open floor plan, hdwd floors, vaulted ceilings, skylight, & abundant natural light. The remodeled custom kitchen features beautiful custom countertops, a counter bar, & generous cabinetry. A stunning double sided fireplace connects the living & family rooms with built in bookcases & shelving, plus a formal dining room. The 1st floor primary suite offers a private bath & large walk in closet, along with convenient 1st floor laundry. All baths are beautifully remodeled with custom tile & glass. The 3rd bdrm is currently an office but can easily be converted back. Relax year round in the 4 season solarium with new Gilkey windows 2025 and patio walkout. Newer HVAC. Finished lower level rec room with full bath plus abundant storage. Attic insulation added in 2026, 2 car garage and HOA maintained exterior, grounds, lawn care, pool, & clubhouse
Property Features
Property Type: Residential - Condominium
Basement: Yes
Basement: Full
Cooling: Central Air
Fireplaces: 1
Garage: 2
Heating: Forced Air, Gas
Home Style: Ranch
Roof Type: Shingle
Stories: 1.0
Taxes: $6,944
Year Built: 1997
Amenities
9Ft + Ceiling
Crown Molding
French Doors
Multi Panel Doors
Skylight
Vaulted Ceiling
Enclosed Porch
Patio
Porch
Feature Descriptions
Access: Paved Road
Appliances: Dishwasher, Dryer, Garbage Disposal, Microwave, Oven/Range, Refrigerator, Washer
Association Includes: MaintenanceExterior, Sewer, SnowRemoval, Trash, Water, AssociationDues, Clubhouse, LandscapingUnit, LandscapingCommunity, Pool, ProfessionalMgt
Association Name: Vertext Management
Basement Fatures: Part Finished, Concrete Floor, WW Carpet
Condo: Other
Exterior: Brick, Vinyl Siding
Family Room: Bookcases, Walkout, Fireplace, Wood Floor
Fireplace Features: Marble, Gas
Flex Rooms: Solarium
Foundation: Poured
Garage/Carport: Built in, Oversized, Front, Garage Attached
Gas: Natural
HOA Fee: 874.4/Monthly
HOA Y/N: 1
Kitchen: Pantry, Counter Bar, Skylight, Eat-In, Walkout, Gourmet, Wood Cabinets, Wood Floor, Marble/Granite/Slate
Mechanical Systems: Garage Door Opener, Sump Pump w/Backup
Miscellaneous: 220 Volt, Attic Storage, Ceiling Fan, Recessed Lights, Smoke Alarm
Parcel #: 50001220222-00
Parking: Other, Driveway
Primary Bathroom: Built-In Shower Seat, Shower, Tile Floor, Double Vanity, Window Treatment, Marb/Gran/Slate
Primary Bedroom: Bath Adjoins, Walk-in Closet, Wood Floor
Rooms Total: 8
Sewer: Public Sewer
Smart Technology: Garage Door Opener
Tax Abatement: No
Topography: Level
Unit Entry Level: 1
Water: Public
Water Heater: Gas
Window Features: Bay/Bow, Double Hung, Vinyl, Insulated
Room Sizes
Primary Bedroom: 15 X 17 Level - 1
Bedroom 2: 13 X 11 Level - 1
Bedroom 3: 15 X 11 Level - 1
Breakfast Room: 10 X 10 Level - 1
Dining Room: 12 X 11 Level - 1
Entry: 8 X 9 Level - 1
Family Room: 19 X 18 Level - 1
Living Room: 17 X 21 Level - 1
Laundry Room: 6 X 8 Level - 1
Recreation Room: 29 X 19 Level - Lower
Local Schools
School District: Forest Hills S
Listed By / Shown By
Listed By
Agency Name: Comey & Shepherd
Agent Name: Kerri Wolfangel
Agency Phone: 513-231-2800

Shown By
Agent Name: Jay Mattlin
Agent Phone: (740) 974-4190 Cell
Agency Title: Key Realty

Estimate Your Payment
Estimated Payment
$ 3,079.95 per month $2,377.33 Principal & Interest $578.67 Property Tax $123.96 Homeowner's Insurance
8024 Witts Mill Lane | MLS# 1892314
This condo located at 8024 Witts Mill Lane, Cincinnati, OH 45255 is currently listed for sale with an asking price of $425,000. This property was built in 1997 and has 3 bedrooms and 3 full baths. Witts Mill Lane is located in the Wittshire Glen subdivision within the Forest Hills S school district. Search Wittshire Glen real estate on www.brokerjay.com today.