

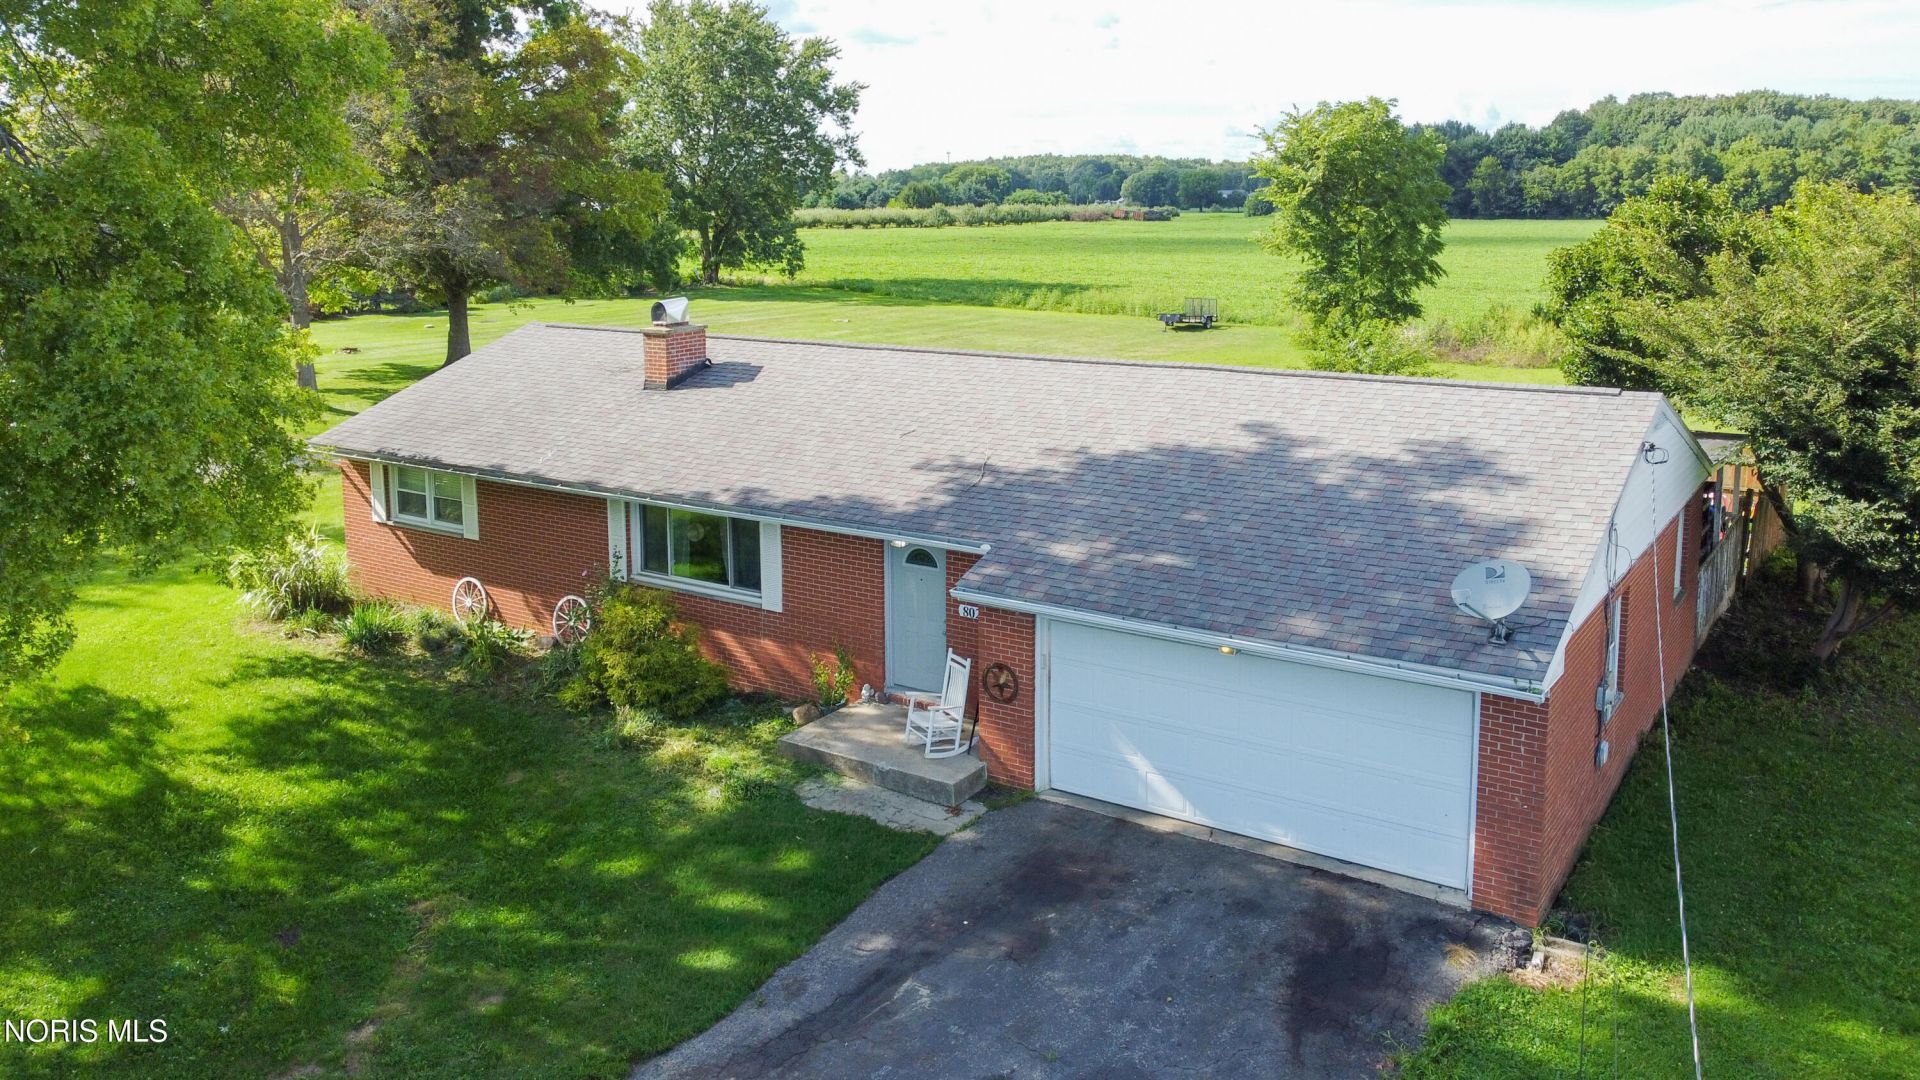
BEDS3
BATHS1 full 1 partial
SQUARE FEET1,515
MLS#10012481
STATUSActive
PROPERTY TYPEResidential - Single Family
SCHOOLOther
Property Description
Spacious ranch with lots of storage. 3 roomy bedrooms and 2 baths make this the perfect home for anyone starting out, growing a family or downsizing. Thoughtful updates have been made to give a more modern twist to country charm including a full kitchen reno in 2022. If you're looking to entertain, the back yard is where ALL the fall bonfires, football fun and pumpkin carving magic will happen. Complete with a fenced in yard for your little ones and fur babies. This home really has so much to offer including a full basement with massive bonus room for all your favorite hobbies. This one is move in ready or you can make it your own. Additional flooring for the kitchen is available with the home. Sale will be contingent on seller finding suitable housing
Property Features
Property Type: Residential - Single Family
Basement: Yes
Basement: Block, Full, Sump Pump, Unfinished
Cooling: Central Air
Fireplaces: 1
Garage: 6 car attached
Heating: Central, Forced Air, Natural Gas
Home Style: Ranch
Lot Size: 0.64 Acres
Roof Type: Asphalt, Shingle
Stories: 1.0
Year Built: 1971
Amenities
Storage
Private Yard
Feature Descriptions
Appliances: Dishwasher, Microwave, Electric Cooktop, Refrigerator
Days on Site: 6
Exterior: Vinyl Siding
Fencimg: Full, Wood
Fireplace: Living Room
Flooring: Carpet, Luxury Vinyl, Vinyl
Laundry: Main Level
Lot: Other
Lot Dimensions: .64
Other Equipment: Sump Pump
Parcel#: 25-016000.8600
Parking: Asphalt, Attached Garage, Driveway, Garage Door Opener, Private
Parking Notes: Asphalt, Attached Garage, Driveway, Garage Door Opene
Patio/Porch: Covered Porch, Front Porch, Deck
Sewer: Septic Tank
Utilities: Electricity Connected, Natural Gas Connected
Water: Well
Room Sizes
Primary Bedroom 1: Level - Main
Bedroom 2: Level - Main
Bedroom 3: Level - Main
Kitchen: Level - Main
Dining Room: Level - Main
Living Room: Level - Main
Bonus Room: Level - Lower
Local Schools
High School: Other
Middle School: Other
Elementary School: Other
School District: Other
Listed By / Shown By

Estimate Your Payment
Estimated Payment
$ 1,586.11 per month $1,507.51 Principal & Interest $0.00 Property Tax (data not provided by mls) $78.60 Homeowner's Insurance
802 Somerlot Hoffman Road | MLS# 10012481
This single family home located at 802 Somerlot Hoffman Road, Marion, OH 43302 is currently listed for sale by Key Realty, with an asking price of $269,500. This property was built in 1971 and has 3 bedrooms and 1 full and 1 partial baths with 1515 sq. ft. Somerlot Hoffman Road is located within the Other school district. Search Marion real estate on www.brokerjay.com today.