

BEDS3
BATHS3 full
SQUARE FEET1,939
MLS#1892003
STATUSActive
PROPERTY TYPEResidential - Single Family
SCHOOLNew Richmond Ex Vill
Property Description
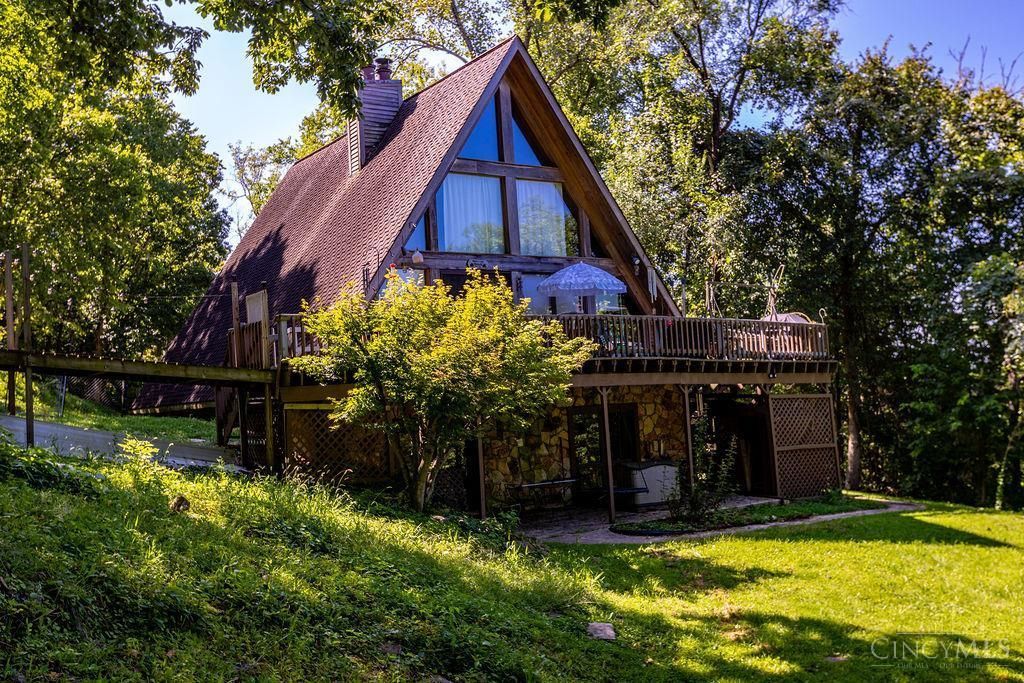
Tucked away on 5 wooded acres in Monroe Township, this charming A-frame chalet offers privacy, natural beauty, and plenty of character. Surrounded by mature trees with peaceful views of the woods and river, this home feels like a private retreat, with deer and wild turkeys often seen throughout the property. The vaulted Great Room features soaring cedar ceilings, wood floors, and a beautiful stone wood-burning fireplace that creates a warm, inviting atmosphere. The main level includes two bedrooms, a full bath, and kitchen, while the spacious upstairs primary loft offers a private retreat with its own full bath. The finished walkout lower level provides additional living space, a second stone wood-burning fireplace, laundry room, and direct access to the outdoors. A large private deck overlooks the wooded setting and is perfect for relaxing or entertaining. A unique home in a truly special setting, offering the perfect blend of rustic charm, privacy, and comfortable living.
Property Features
Property Type: Residential - Single Family
Basement: Full
Basement: Yes
Cooling: Central Air
Garage: 1
Heating: Electric, Heat Pump
Home Style: A-Frame
Lot Size: 5.00 Acres
Roof Type: Shingle
Stories: 2.0
Taxes: $3,598
Year Built: 1981
Amenities
Vaulted Ceiling
Deck
Patio
Feature Descriptions
Access: Private Drive
Appliances: Dishwasher, Microwave, Oven/Range, Refrigerator
Basement Fatures: Finished, Fireplace, Walkout
Days on Site: 3
Exterior: Stone, Wood Siding
Foundation: Poured
Garage/Carport: Built in
Gas: Natural
Kitchen: Island
Parcel #: 222616E054
Primary Bathroom: Shower
Primary Bedroom: Bath Adjoins
Rooms Total: 8
Sewer: Septic Tank
Special View Info: River, Woods
Tax Abatement: No
Water: Public
Water Heater: Electric
Window Features: Vinyl
Room Sizes
Primary Bedroom: 19 X 25 Level - 2
Bedroom 2: 13 X 16 Level - 1
Bedroom 3: 12 X 13 Level - 1
Great Room: 19 X 26 Level - 1
Laundry Room: 6 X 10 Level - Lower
Local Schools
School District: New Richmond Ex Vill
Listed By / Shown By
Listed By
Agency Name: Redfin Corporation
Agent Name: Jennifer Vonderbrink
Agency Phone: 513-718-2492

Shown By
Agent Name: Jay Mattlin
Agent Phone: (740) 974-4190 Cell
Agency Title: Key Realty

Estimate Your Payment
Estimated Payment
$ 2,506.85 per month $2,097.64 Principal & Interest $299.83 Property Tax $109.38 Homeowner's Insurance
8 Grant Farms Lane | MLS# 1892003
This single family home located at 8 Grant Farms Lane, Monroe Township, OH 45153 is currently listed for sale with an asking price of $375,000. This property was built in 1981 and has 3 bedrooms and 3 full baths with 1939 sq. ft. Grant Farms Lane is located within the New Richmond Ex Vill school district. Search Monroe Township real estate on www.brokerjay.com today.