

BEDS4
BATHS2 full 1 partial
SQUARE FEET1,919
MLS#1890526
STATUSPending
PROPERTY TYPEResidential - Single Family
SCHOOLSycamore Community C
Property Description
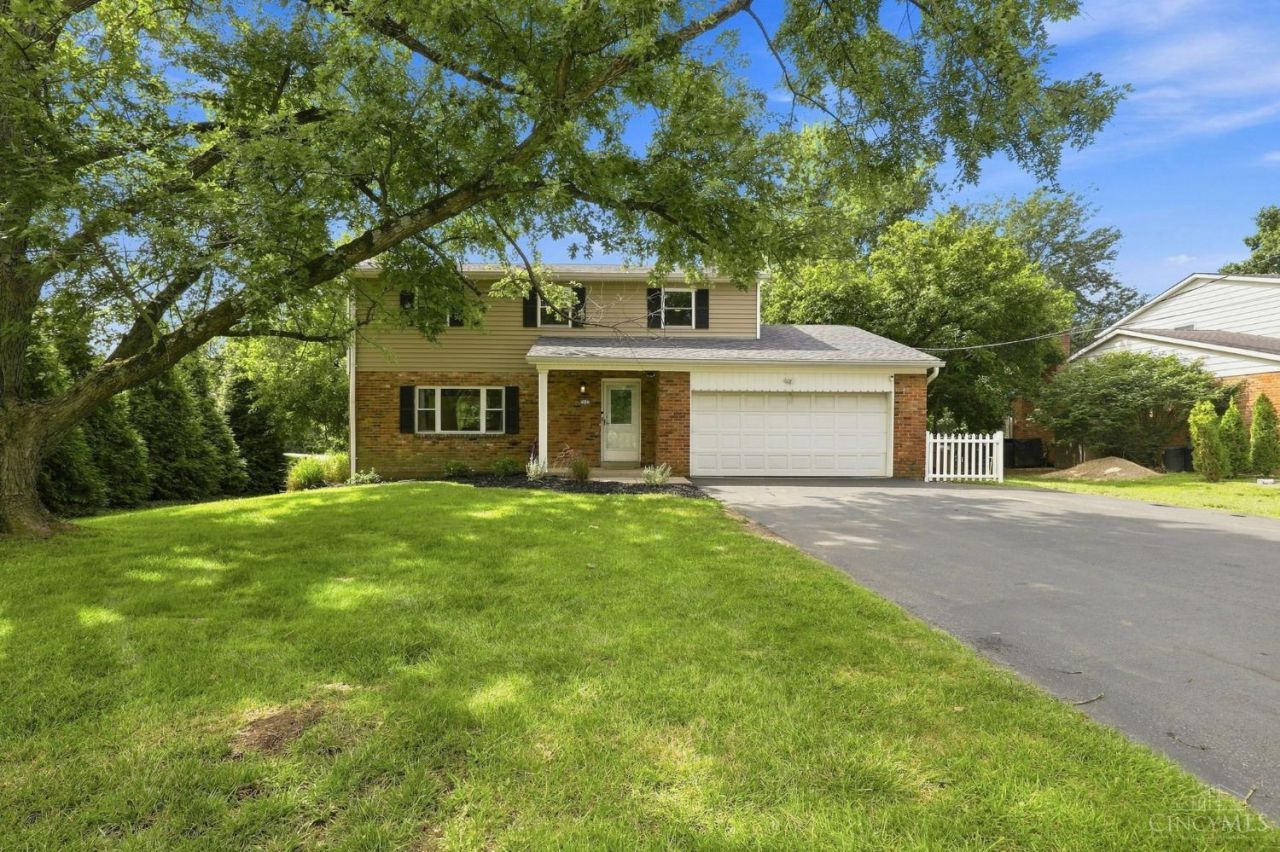
Opportunity awaits for a new owner to update, refresh and make this Montgomery home their own! With a remodeled kitchen already in place, this offers a great starting point to bring your own ideas and personal touch. Step outside to a large backyard with plenty of room for playing, entertaining and much more. This home offers the chance to create a space that fits your style so bring your vision and see the potential! Conveniently located near shopping, dining, parks, and all that Montgomery has to offer. Located in the top rated Sycamore School District. Furnace and AC 2019, Roof 2024, Refrigerator, Oven and Dishwasher 2026.
Property Features
Property Type: Residential - Single Family
Basement: Yes
Basement: Full
Cooling: Central Air
Fireplaces: 1
Garage: 2
Heating: Forced Air, Gas
Home Style: Traditional
Lot Size: 0.52 Acres
Roof Type: Shingle
Stories: 2.0
Taxes: $7,012
Year Built: 1967
Amenities
Patio
Wooded Lot
Feature Descriptions
Access: City Street
Basement Fatures: Concrete Floor, Unfinished
Buildings: Shed
Days on Site: 17
Exterior: Brick, Vinyl Siding
Fireplace Features: Brick, Wood
Foundation: Poured
Garage/Carport: Garage Attached
Gas: Natural
Kitchen: Wood Cabinets, Laminate Floor
Parcel #: 603-0010-0138-00
Parking: Driveway
Primary Bathroom: Tub w/Shower
Primary Bedroom: Bath Adjoins, Walk-in Closet
Rooms Total: 8
Sewer: Public Sewer
SQFT Basement: 802
Tax Abatement: No
Topography: Level
Water: Public
Water Heater: Gas
Window Features: Triple Pane
Wooded: Yes
Room Sizes
Primary Bedroom: 16 X 11 Level - 2
Bedroom 2: 11 X 8 Level - 2
Bedroom 3: 14 X 11 Level - 2
Bedroom 4: 14 X 10 Level - 2
Dining Room: 11 X 10 Level - 1
Entry: 6 X 7 Level - 1
Living Room: 12 X 9 Level - 1
Laundry Room: 13 X 11 Level - Lower
Local Schools
School District: Sycamore Community C
Listed By / Shown By
Listed By
Agency Name: Coldwell Banker Realty
Agent Name: Gina Mahoney
Agency Phone: 513-891-8500

Shown By
Agent Name: Jay Mattlin
Agent Phone: (740) 974-4190 Cell
Agency Title: Key Realty

Estimate Your Payment
Estimated Payment
$ 3,232.76 per month $2,517.17 Principal & Interest $584.33 Property Tax $131.25 Homeowner's Insurance
7975 Pfeiffer Road | MLS# 1890526
This single family home located at 7975 Pfeiffer Road, Montgomery, OH 45242 is currently listed for sale with an asking price of $450,000. This property was built in 1967 and has 4 bedrooms and 2 full and 1 partial baths with 1919 sq. ft. Pfeiffer Road is located within the Sycamore Community C school district. Search Montgomery real estate on www.brokerjay.com today.