

BEDS3
BATHS2 full 1 partial
SQUARE FEET2,393
MLS#10010331
STATUSActive
PROPERTY TYPEResidential - Single Family
SUBDIVISIONColony Oaks
SCHOOLSylvania
Property Description
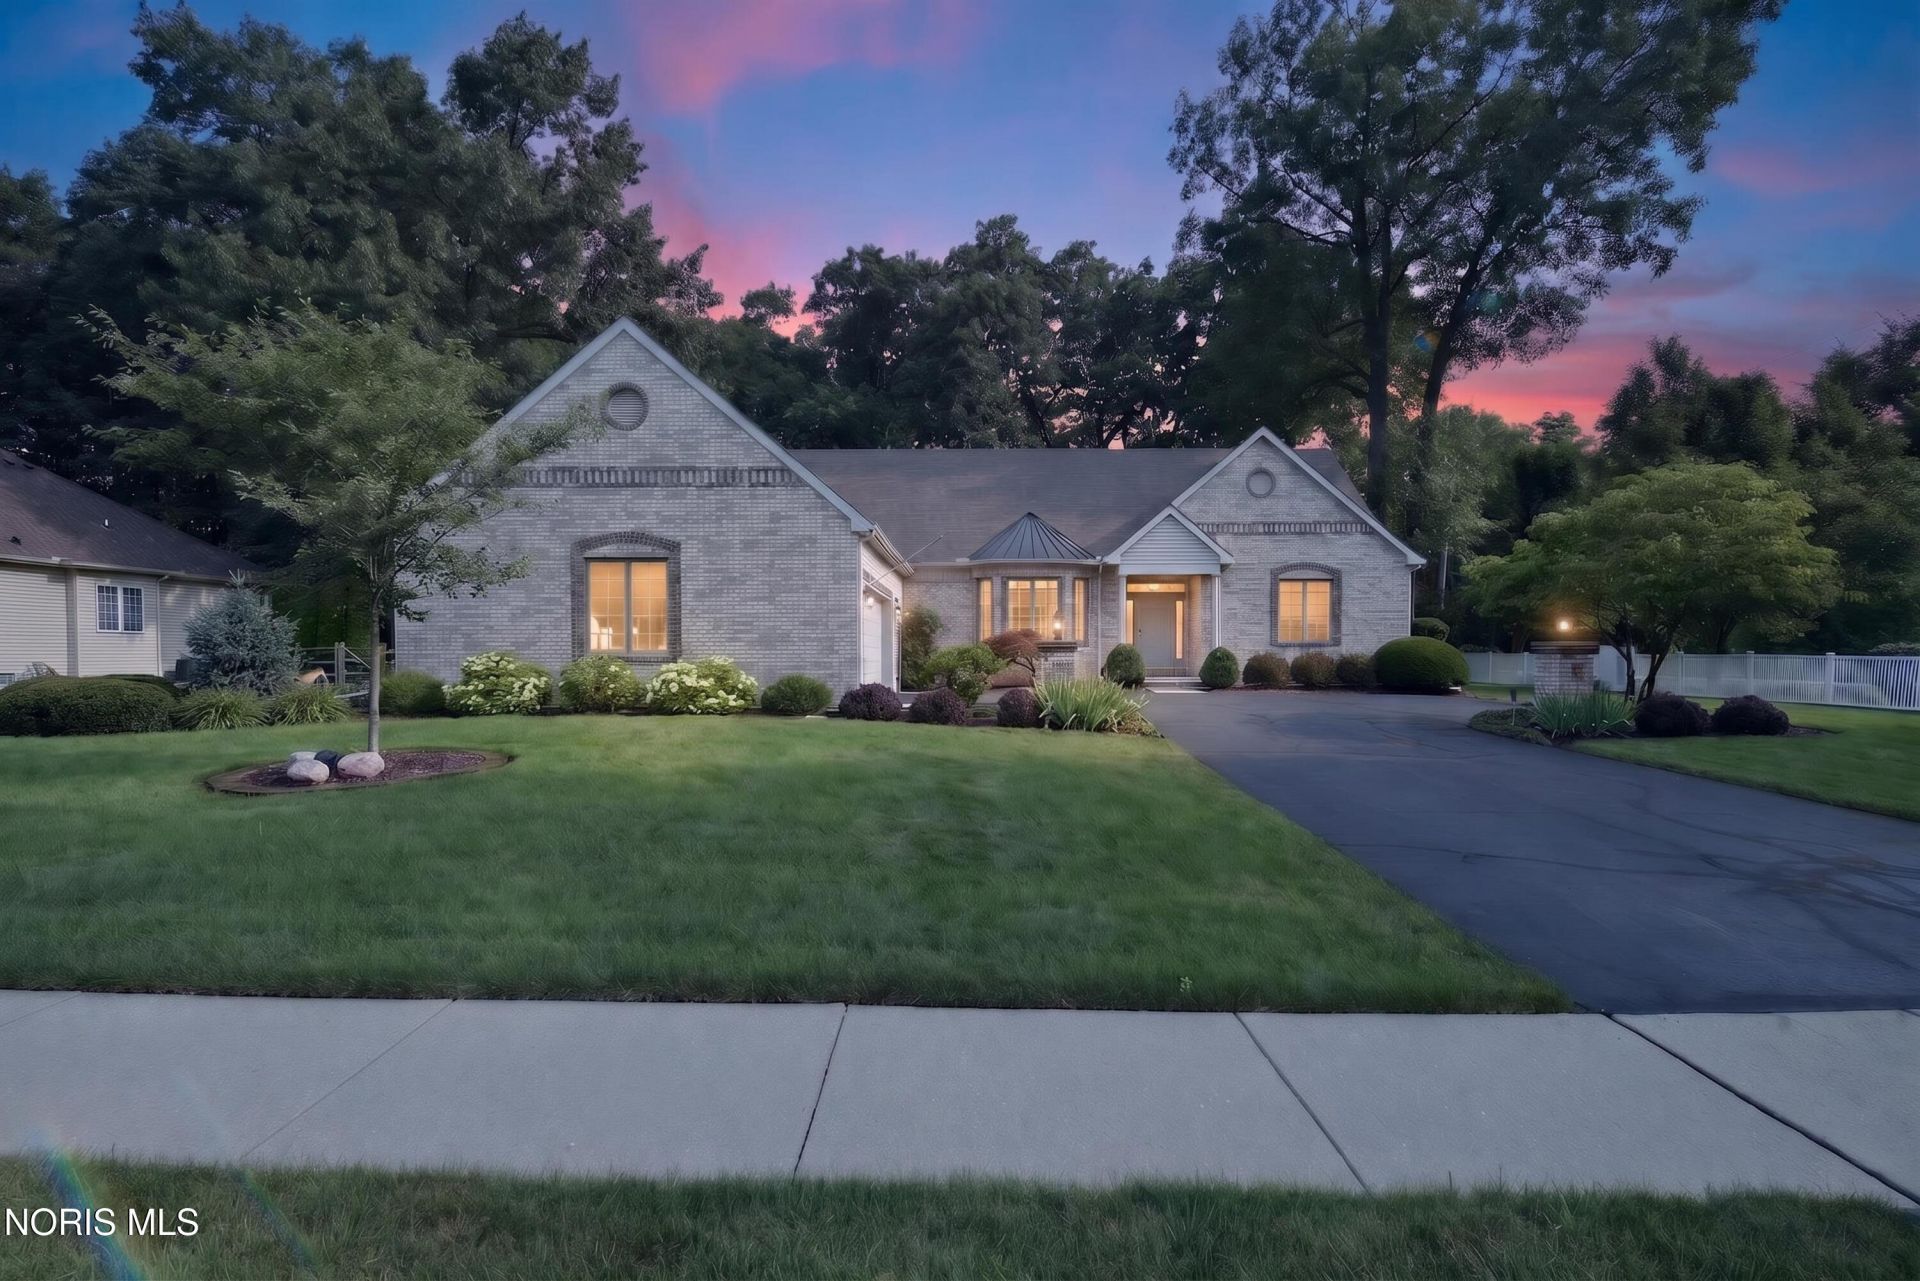
Custom-built ranch located in the highly sought-after subdivision of Colony Oaks. This residence features a highly desirable split-floor plan offering 3 spacious bedrooms, 2.5 bathrooms, and expansive living spaces. From the moment you arrive, you feel the impressive street presence, situated beautifully on a prime corner lot with pristine landscaping and a side-load garage design. Stepping through the front door, you are greeted by an open foyer, gleaming, premium hardwood flooring flows seamlessly through the main living areas creating a warm and cohesive aesthetic that is both stunning and highly durable. The heart of the home is the great room featuring high ceilings, a fireplace that serves as a beautiful focal point and nice sightlines. Adjacent to the great room is formal dining room, positioned perfectly for hosting. The generous, sunlit kitchen is a chef's delight, artfully blending style and modern functionality. It showcases Kraftmaid Oak cabinetry with abundant storage options and premium Wilsonart Solid Surface countertops. The kitchen comes fully equipped with newer, high-end slate appliances featuring a fingerprint-resistant finish to help keep the kitchen spotless with minimal effort. The kitchen transitions smoothly into a casual eat-in dinette area, offering the perfect spot for morning coffee framed by beautiful bay windows that look out onto the yard. Designed with privacy in mind, the split floor plan positions the primary suite on its own wing of the home, completely separated from the guest bedrooms. This peaceful sanctuary features a generous bedroom layout and a walk-in closet with abundant organization options. The en-suite bathroom is complete with a jetted tub, a separate walk-in shower, and a dual-sink vanity. On the completely opposite side of the residence, the guest wing houses two additional bedrooms sharing a smartly configured Jack and Jill bathroom. The exterior of the property is just as well designed as the interior. Situated on a corner lot, the backyard offers a rare level of tranquility. Step out onto your private back patio to enjoy an incredible wooded backdrop. Best of all, this home offers incredible peace of mind with major mechanical updates, including a new furnace and air conditioning unit replaced in 2024. The neighborhood is perfectly situated between Central Avenue and Bancroft, offering an unparalleled blend of suburban quietude and urban convenience. Enjoy incredibly easy access to major highways for effortless commutes, as well as close proximity to shopping and dining.
Property Features
Property Type: Residential - Single Family
Basement: Yes
Basement: Bath/Stubbed, Concrete, Interior Entry, Partial, Sump Pump, Unfinished
Cooling: Central Air, Gas
Fireplaces: 1
Garage: 4 car attached
Heating: Forced Air, Natural Gas
Home Style: Ranch, Traditional
Lot Size: 0.42 Acres
Roof Type: Shingle
Stories: 1.0
Year Built: 2003
Amenities
Breakfast Bar
Ceiling Fan(s)
Crown Molding
Double Vanity
Eat-in Kitchen
Entrance Foyer
No Interior Steps
Open Floorplan
Pantry
Separate Shower
Sound System
Storage
Walk-In Closet(s)
Lighting
Ramped Access
Feature Descriptions
Accessibility: Accessible Entrance
Appliances: Dishwasher, Microwave, Disposal, Dryer, Electric Oven, Electric Range, Range Hood, Refrigerator, Washer, Water Purifier
Association Amenities: Other
Community Features: Curbs, Street Lights
Days on Site: 52
Exterior: Blown-In Insulation, Brick, Concrete, Vinyl Siding
Fencimg: Partial, Wood, Wrought Iron
Fireplace: Gas, Glass Doors, Insert, Living Room
Flooring: Carpet, Hardwood, Linoleum
HOA Fee: $300/ Annually
Laundry: Accessible Utilities or Laundry, Common Area, Main Level, Sink
Lot: Corner Lot, Landscaped, Level, Sprinklers In Front, Sprinklers In Rear
Lot Dimensions: 135.03 x 137.01
Other Equipment: Dehumidifier, Irrigation Equipment, Sump Pump
Parcel#: 79-72843
Parking: Asphalt, Off Street, Additional Parking, Attached Garage, Garage Door Opener, Kitchen Level, Private
Parking Notes: Asphalt, Off Street, Additional Parking, Attached Gar
Patio/Porch: Rear Patio
Security: Smoke Detector(s)
Sewer: Public Sewer
Utilities: Cable Connected, Electricity Connected, Natural Gas Connected, Sewer Connected, Water Connected
Water: Public
Window: Window Coverings, Window Screen(s)
Room Sizes
Primary Bedroom 1: Level - Main
Kitchen: Level - Main
Dining Room: Level - Main
Great Room: Level - Main
Bedroom 2: Level - Main
Bedroom 3: Level - Main
Laundry: Level - Main
Breakfast Room: Level - Main
Local Schools
High School: Southview
Middle School: None
Elementary School: Central Trail
School District: Sylvania
Listed By / Shown By
Listed By
Agency Name: Seaway Asset Management Co.
Agency Phone: 419-537-1090
Shown By
Agent Name: Jay Mattlin
Agent Phone: (740) 974-4190 Cell
Agency Title: Key Realty

Estimate Your Payment
Estimated Payment
$ 2,588.98 per month $2,460.68 Principal & Interest $0.00 Property Tax (data not provided by mls) $128.30 Homeowner's Insurance
7910 Colony Woods Drive | MLS# 10010331
This single family home located at 7910 Colony Woods Drive, Toledo, OH 43617 is currently listed for sale with an asking price of $439,900. This property was built in 2003 and has 3 bedrooms and 2 full and 1 partial baths with 2393 sq. ft. Colony Woods Drive is located in the Colony Oaks subdivision within the Sylvania school district. Search Colony Oaks real estate on www.brokerjay.com today.