

BEDS4
BATHS2 full 2 partial
SQUARE FEET2,696
MLS#967340
STATUSPending
PROPERTY TYPEResidential - Single Family
SUBDIVISIONHunters Green 2
SCHOOLMason
Property Description
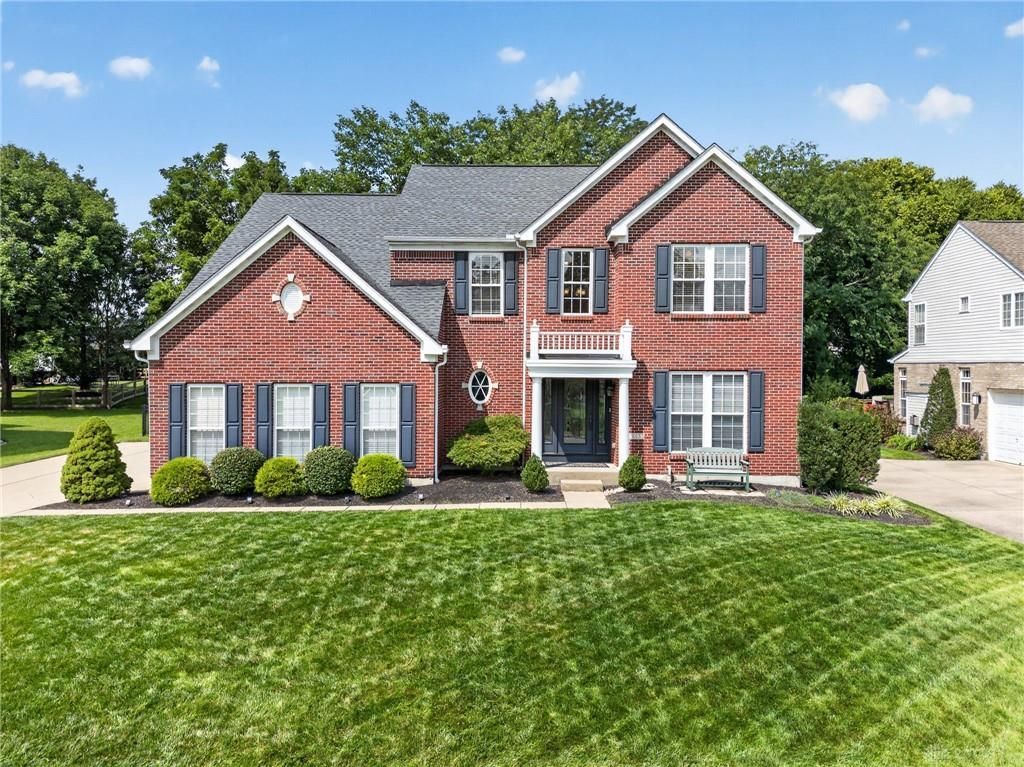
Grand Two-Story Home In Highly Sought-After Hunters Green And Mason City Schools, Offering Over 3,800 Sq. Ft. Of Finished Living Space, Including The Finished Lower Level. This Beautifully Updated 4-Bedroom, 4-Bath Home Features Hardwood Flooring Throughout The Main And Second Levels, A Private Study With Built-Ins, Formal Dining Room With Bay Windows, And Granite Kitchen With Stainless Steel Appliances. The Spacious Family Room Showcases An Updated Stone Gas Fireplace, While The Vaulted Breakfast Room Is Filled With Natural Light. The Oversized Primary Suite Offers A Sitting Area, Dual Walk-In Closets And Deluxe Bath With Soaking Tub And Separate Shower. The Finished Lower Level Adds A Rec Room, Study, Gas Fireplace And Half Bath. Step Outside To An Exceptional Backyard Oasis With Paver Patio, Composite Deck, Built-In Grill, Gas Firepit, Water Feature, Professional Landscaping And Lighting. Side-Entry 2-Car Garage With Epoxy Floor. New Furnace 2025.
Property Features
Property Type: Residential - Single Family
Basement: Yes
Cooling: Central
Fireplaces: 2
Garage: 2
Heating: Forced Air, Natural Gas
Lot Size: 0.29 Acres
Stories: 2.0
Taxes: $7,142
Year Built: 1999
Feature Descriptions
Appliance Features: Dishwasher, Garbage Disposal, Microwave, Range, Refrigerator, Trash Compactor
Basement Features: Finished, Full
Days on Site: 4
Exterior: Brick, Vinyl
Fireplace. Features: Gas, Two
Garage Features: 2 Car, Built In
Lot Dimensions: 12,798 sq ft
Outside Features: Deck, Patio
Utilities: Natural Gas, Public Water, Sanitary Sewer
Room Sizes
Entry Room: 14 X 10 Level - Main
Dining Room: 14 X 11 Level - Main
Kitchen: 17 X 17 Level - Main
Breakfast Room: 16 X 9 Level - Main
Family Room: 20 X 16 Level - Main
Study/Office: 14 X 12 Level - Main
Laundry: 9 X 6 Level - Main
Primary Bedroom: 26 X 13 Level - Second
Bedroom: 13 X 12 Level - Second
Bedroom: 12 X 12 Level - Second
Bedroom: 12 X 11 Level - Second
Local Schools
School District: Mason
Listed By / Shown By
Listed By
Agency Name: RE/MAX United Associates
Agency Phone: (513) 655-2300
Shown By
Agent Name: Jay Mattlin
Agent Phone: (740) 974-4190 Cell
Agency Title: Key Realty

Estimate Your Payment
Estimated Payment
$ 4,420.67 per month $3,635.92 Principal & Interest $595.17 Property Tax $189.58 Homeowner's Insurance
7865 South Trail | MLS# 967340
This single family home located at 7865 South Trail, Mason, OH 45040 is currently listed for sale with an asking price of $650,000. This property was built in 1999 and has 4 bedrooms and 2 full and 2 partial baths with 2696 sq. ft. South Trail is located in the Hunters Green 2 subdivision within the Mason school district. Search Hunters Green 2 real estate on www.brokerjay.com today.