

BEDS4
BATHS2 full 2 partial
SQUARE FEET3,816
MLS#1891518
STATUSPending
PROPERTY TYPEResidential - Single Family
SUBDIVISIONHunters Green
SCHOOLMason
Property Description
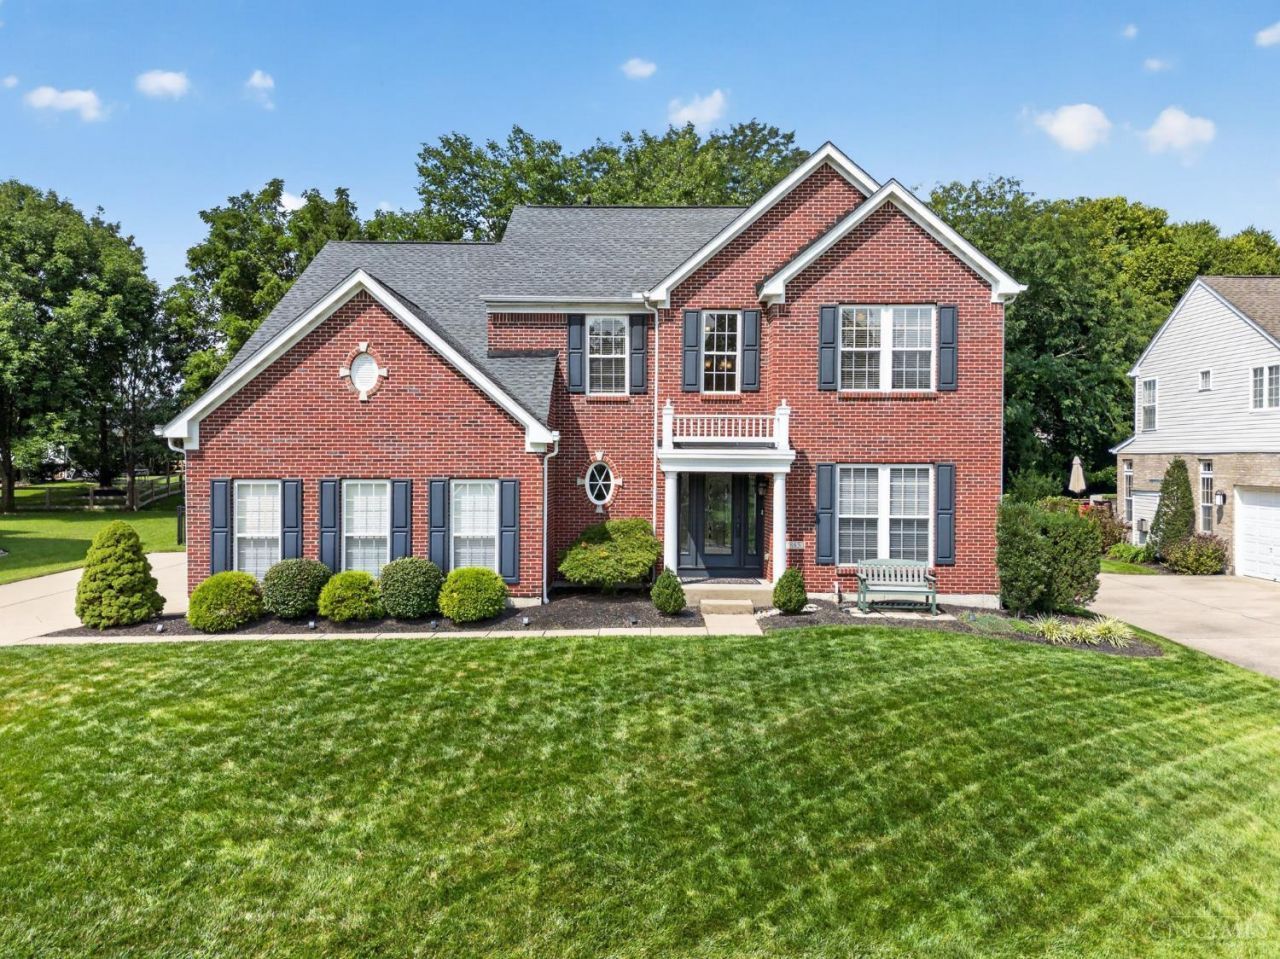
Grand Two-Story Home In Highly Sought-After Hunters Green And Mason City Schools, Offering Over 3,800 Sq. Ft. Of Finished Living Space, Including The Finished Lower Level. This Beautifully Updated 4-Bedroom, 4-Bath Home Features Hardwood Flooring Throughout The Main And Second Levels, A Private Study With Built-Ins, Formal Dining Room With Bay Windows, And Granite Kitchen With Stainless Steel Appliances. The Spacious Family Room Showcases An Updated Stone Gas Fireplace, While The Vaulted Breakfast Room Is Filled With Natural Light. The Oversized Primary Suite Offers A Sitting Area, Dual Walk-In Closets And Deluxe Bath With Soaking Tub And Separate Shower. The Finished Lower Level Adds A Rec Room, Study, Gas Fireplace And Half Bath. Step Outside To An Exceptional Backyard Oasis With Paver Patio, Composite Deck, Built-In Grill, Gas Firepit, Water Feature, Professional Landscaping And Lighting. Side-Entry 2-Car Garage With Epoxy Floor. New Furnace 2025.
Property Features
Property Type: Residential - Single Family
Basement: Yes
Basement: Full
Cooling: Central Air
Fireplaces: 2
Garage: 2
Heating: Forced Air, Gas
Home Style: Traditional
Lot Size: 0.29 Acres
Roof Type: Shingle
Stories: 2.0
Taxes: $7,142
Year Built: 1999
Amenities
9Ft + Ceiling
Crown Molding
French Doors
Multi Panel Doors
Cul de sac
Deck
Fire Pit
Kitchen â?? Outdoor
Patio
Wooded Lot
Yard Lights
Feature Descriptions
Access: City Street
Appliances: Dishwasher, Garbage Disposal, Microwave, Oven/Range, Refrigerator, Trash Compactor
Association Includes: AssociationDues, LandscapingCommunity, PlayArea, Pool, ProfessionalMgt, Tennis
Association Name: Stonegate
Basement Fatures: Finished, Fireplace, WW Carpet
Days on Site: 7
Exterior: Brick, Vinyl Siding
Family Room: Fireplace, Wood Floor
Fencing: Wood
Fireplace Features: Stone, Gas
Foundation: Poured
Garage/Carport: Built in, Side
Gas: Natural
HOA Fee: 800/Annually
HOA Y/N: 1
Kitchen: Pantry, Counter Bar, Eat-In, Walkout, Island, Wood Cabinets, Wood Floor, Marble/Granite/Slate
Lot Dimensions: .2938 acres
Mechanical Systems: Central Vacuum, Garage Door Opener, Humidifier, Sump Pump w/Backup
Miscellaneous: Attic Storage, Cable, Ceiling Fan, Recessed Lights
Parcel #: 15-04-465-004
Parking: Concrete, Driveway
Primary Bathroom: Shower, Tile Floor, Double Vanity
Primary Bedroom: Bath Adjoins, Walk-in Closet, Sitting Room, Wood Floor
Rooms Total: 13
Sewer: Public Sewer
Special View Info: Woods
SQFT Basement: 1120
Study: Bookcases, Other
Tax Abatement: No
Topography: Cleared, Level
Water: Public
Water Heater: Gas
Window Features: Double Pane, Vinyl, Insulated
Wooded: Yes
Room Sizes
Primary Bedroom: 26 X 13 Level - 2
Bedroom 2: 13 X 12 Level - 2
Bedroom 3: 12 X 12 Level - 2
Bedroom 4: 12 X 11 Level - 2
Breakfast Room: 16 X 9 Level - 1
Dining Room: 14 X 11 Level - 1
Entry: 14 X 10 Level - 1
Family Room: 20 X 16 Level - 1
Laundry Room: 9 X 6 Level - 1
Study/Den: 14 X 12 Level - 1
Local Schools
School District: Mason
Listed By / Shown By
Listed By
Agency Name: RE/MAX United Associates
Agent Name: Tyler Smith
Agency Phone: 513-655-2300

Shown By
Agent Name: Jay Mattlin
Agent Phone: (740) 974-4190 Cell
Agency Title: Key Realty

Estimate Your Payment
Estimated Payment
$ 4,420.67 per month $3,635.92 Principal & Interest $595.17 Property Tax $189.58 Homeowner's Insurance
7865 South Trail | MLS# 1891518
This single family home located at 7865 South Trail, Deerfield Township, OH 45040 is currently listed for sale with an asking price of $650,000. This property was built in 1999 and has 4 bedrooms and 2 full and 2 partial baths with 3816 sq. ft. South Trail is located in the Hunters Green subdivision within the Mason school district. Search Hunters Green real estate on www.brokerjay.com today.