

BEDS3
BATHS3 full 1 partial
SQUARE FEET2,304
MLS#1889671
STATUSActive
PROPERTY TYPEResidential - Single Family
SCHOOLThree Rivers S
Property Description
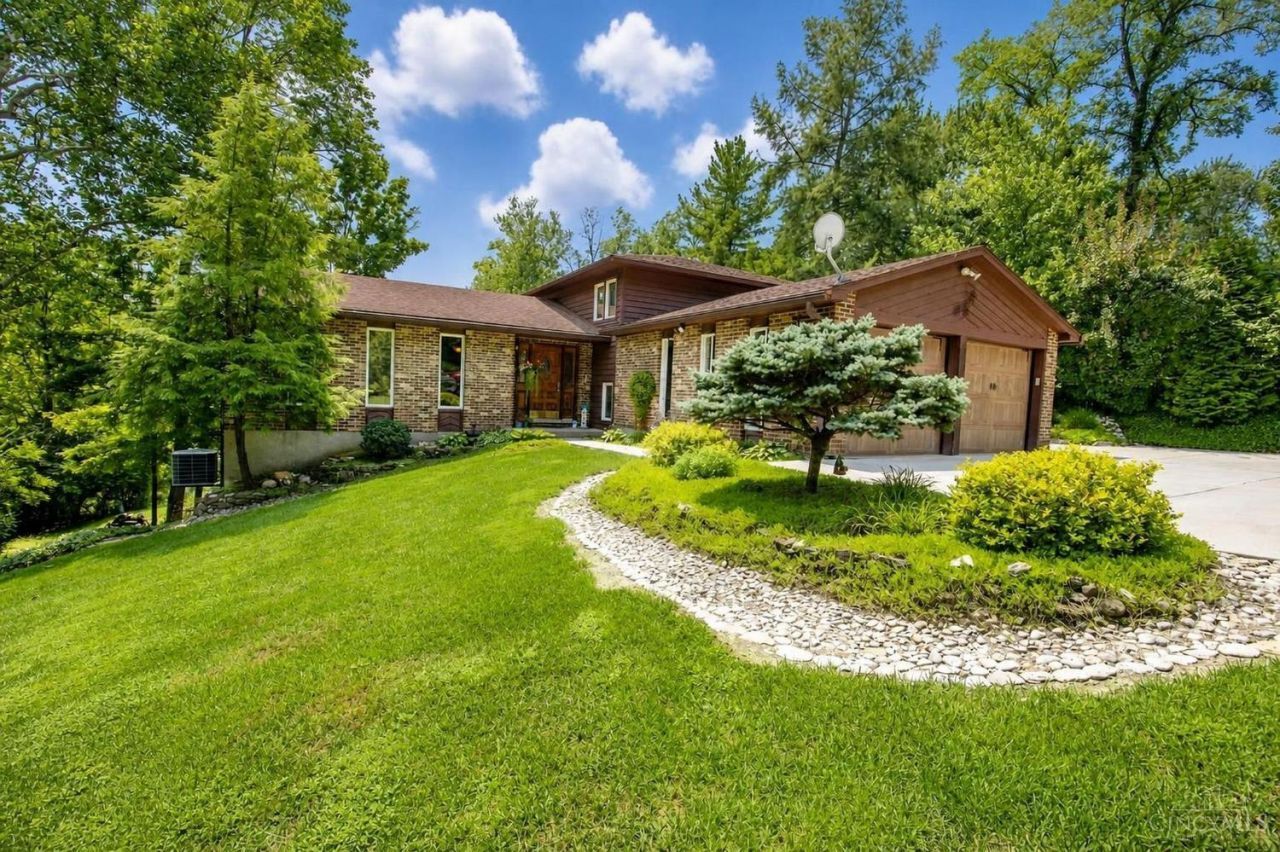
Charming and private retreat with lots of character and beautiful landscaping/grounds on over an acre. This 2300sqft, 3+ Bedroom, 3 1/2 bath home features an inviting entry foyer/living/dining room and kitchen with high/vaulted ceilings and lots of natural lighting. The eat-in kitchen has a walkout to a tiered deck, gazebo with built-in benches, firepit and backyard gardens and trails . The 25x15 large Family room has a WBFP and adjacent extra room for a den/office/play area and the finished lower level has a full-bath, small rec area and 2 rooms that can be used as 4th or 5th bedrooms/study or workout rooms and lots of extra storage There is a 2-car oversized garage. Sold As-Is.
Property Features
Property Type: Residential - Single Family
Basement: Yes
Basement: Full
Cooling: Ceiling Fans, Central Air
Fireplaces: 1
Garage: 2
Heating: Electric, Heat Pump
Home Style: Transitional
Lot Size: 1.00 Acres
Roof Type: Shingle
Taxes: $5,826
Year Built: 1984
Amenities
Fire Pit
Tiered Deck
Wooded Lot
Feature Descriptions
Access: City Street, County Road
Appliances: Dishwasher, Microwave, Oven/Range, Refrigerator
Basement Fatures: Finished, WW Carpet
Days on Site: 21
Exterior: Brick, Wood Siding
Family Room: Bookcases, Fireplace, Laminate Floor
Fireplace Features: Brick, Insert, Wood
Flex Rooms: Bedroom, Bonus Room, Exercise Room
Foundation: Poured
Garage/Carport: Oversized, Garage Attached
Gas: At Street
Kitchen: Eat-In, Walkout, Wood Cabinets, Laminate Floor, Marble/Granite/Slate
Miscellaneous: 220 Volt, Ceiling Fan, Recessed Lights
Parcel #: 5700030038500
Parking: Concrete, Driveway
Primary Bathroom: Shower
Primary Bedroom: Bath Adjoins, Walk-in Closet, Wall-to-Wall Carpet
Rooms Total: 11
Sewer: Aerobic Septic
Special View Info: Woods
SQFT Basement: 684
Tax Abatement: No
Topography: Rolled
Water: Public
Water Heater: Electric
Window Features: Vinyl, Wood
Wooded: Yes
Room Sizes
Primary Bedroom: 17 X 14 Level - 2
Bedroom 2: 13 X 11 Level - 2
Bedroom 3: 13 X 10 Level - 2
Breakfast Room: 10 X 7 Level - 1
Dining Room: 12 X 10 Level - 1
Entry: 12 X 7 Level - 1
Family Room: 25 X 15 Level - Lower
Living Room: 17 X 12 Level - 1
Laundry Room: 8 X 6 Level - Lower
Recreation Room: 22 X 11 Level - Lower
Local Schools
School District: Three Rivers S
Listed By / Shown By
Listed By
Agency Name: Hoeting, REALTORS
Agent Name: Michael Rolfes
Agency Phone: 513-451-4800

Shown By
Agent Name: Jay Mattlin
Agent Phone: (740) 974-4190 Cell
Agency Title: Key Realty

Estimate Your Payment
Estimated Payment
$ 2,721.36 per month $2,125.05 Principal & Interest $485.50 Property Tax $110.80 Homeowner's Insurance
7863 Bridgetown Road | MLS# 1889671
This single family home located at 7863 Bridgetown Road, Miami Township, OH 45002 is currently listed for sale with an asking price of $379,900. This property was built in 1984 and has 3 bedrooms and 3 full and 1 partial baths with 2304 sq. ft. Bridgetown Road is located within the Three Rivers S school district. Search Miami Township real estate on www.brokerjay.com today.