

BEDS3
BATHS1 full 1 partial
SQUARE FEET1,480
MLS#967747
STATUSActive
PROPERTY TYPEResidential - Single Family
SUBDIVISIONMeyers Road Heights
SCHOOLMadison
Property Description
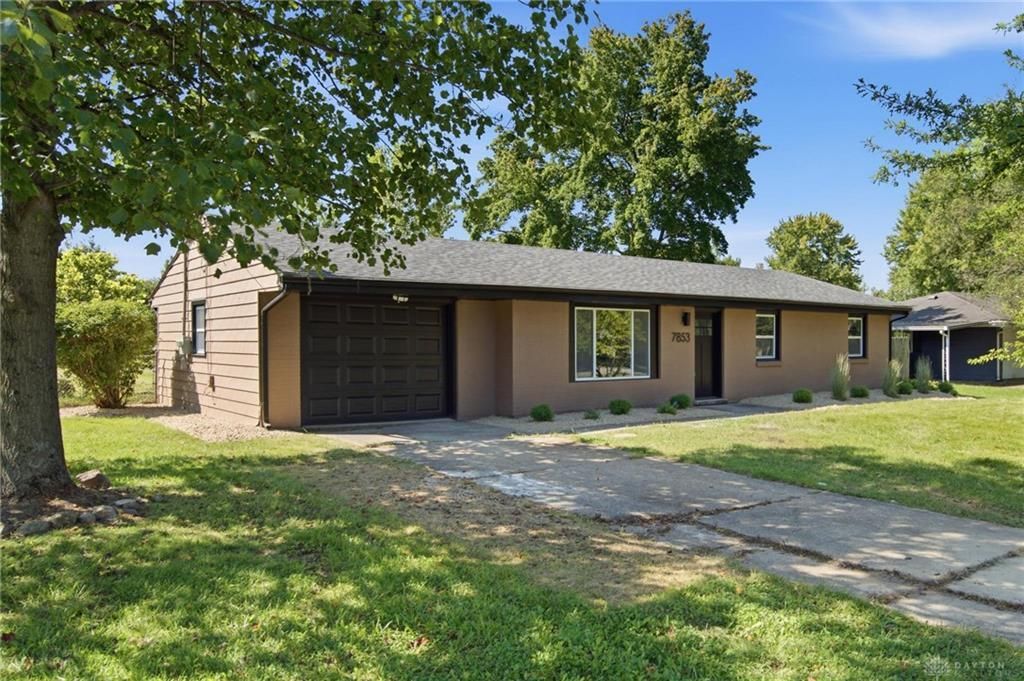
The perfect mix of modern updates, space, and peaceful country living! Beautifully renovated and sitting on nearly half an acre, this home has been completely refreshed and is truly move-in ready. Inside you’ll find a gorgeous new kitchen with quartz countertops, new cabinetry and stainless steel appliances, two beautifully renovated bathrooms, new LVP flooring, windows, paint, baseboards, and more. Major updates include freshly painted brick exterior, a new roof in 2025, new gutters, garage door and opener, while the HVAC is approximately 5–7 years old. The septic was cleaned in August 2026. Outside, fresh landscaping, a new gravel driveway, and a huge fully fenced backyard with no rear neighbors give you the space and privacy that’s hard to find. Nearly half an acre, beautifully updated, and nothing left to do but move in and enjoy!
Property Features
Property Type: Residential - Single Family
Cooling: Central
Fenced: Yes
Heating: Natural Gas
Lot Size: 0.47 Acres
Stories: 1.0
Taxes: $1,844
Year Built: 1961
Feature Descriptions
Appliance Features: Dishwasher, Microwave, Range
Basement Features: Slab
Days on Site: 2
Exterior: Brick
Garage Features: Attached, Opener
Lot Dimensions: .47 acres
Outside Features: Fence, Patio, Storage Shed
Room Sizes
Living Room: 26 X 22 Level - Main
Primary Bedroom: 16 X 11 Level - Main
Eat In Kitchen: 22 X 16 Level - Main
Bedroom: 15 X 15 Level - Main
Bedroom: 16 X 11 Level - Main
Laundry: 6 X 6 Level - Main
Local Schools
School District: Madison
Listed By / Shown By
Listed By
Agency Name: Keller Williams Community Part
Agency Phone: (937) 530-4904
Shown By
Agent Name: Jay Mattlin
Agent Phone: (740) 974-4190 Cell
Agency Title: Key Realty

Estimate Your Payment
Estimated Payment
$ 2,212.96 per month $1,957.24 Principal & Interest $153.67 Property Tax $102.05 Homeowner's Insurance
7853 Myers Road | MLS# 967747
This single family home located at 7853 Myers Road, Middletown, OH 45042 is currently listed for sale with an asking price of $349,900. This property was built in 1961 and has 3 bedrooms and 1 full and 1 partial baths with 1480 sq. ft. Myers Road is located in the Meyers Road Heights subdivision within the Madison school district. Search Meyers Road Heights real estate on www.brokerjay.com today.