

Refine Search

785 Pinehurst Drive, Tipp City, OH 45371

$399,900
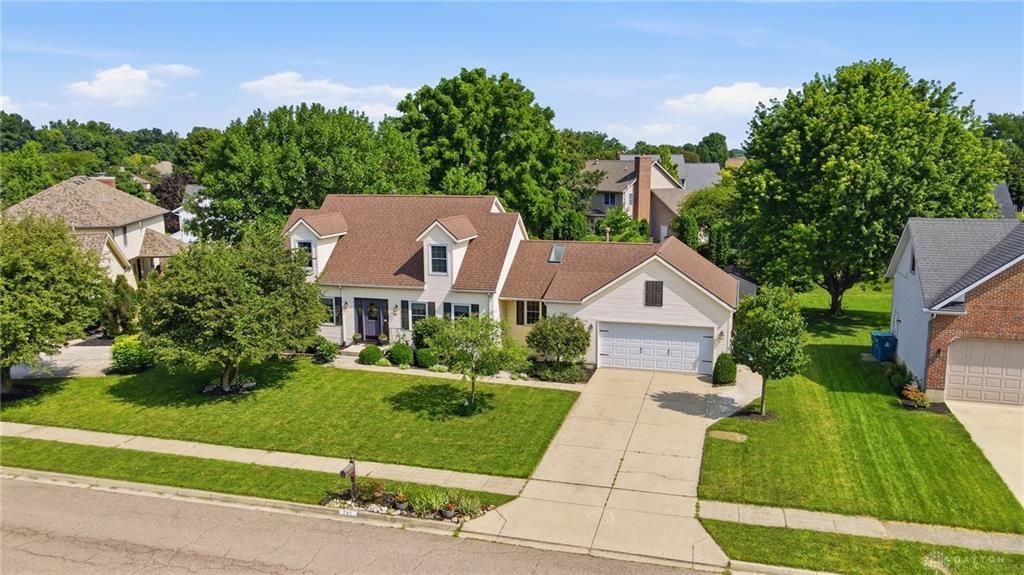
  • 785 Pinehurst Drive, Tipp City, OH 45371 Main Photo
Virtual Tour

49 Total Photos [Click to View All]

New to the Market Active
BEDS4 BATHS2 full 1 partial SQUARE FEET1,952 MLS#964377
STATUSActive PROPERTY TYPEResidential - Single Family SUBDIVISIONWindmere SCHOOLTipp City

Property Description

This beautifully landscaped Cape Cod offers an impressive amount of living space in Tipp City’s popular Windmere subdivision. The light-filled kitchen features granite countertops and a skylight and opens to a comfortable family room with a gas fireplace and classic mantel. A first-floor primary suite includes a private bath and walk-in closet, while first-floor laundry adds everyday convenience. Formal living and dining rooms provide additional space for entertaining. Upstairs, you’ll find two generously sized bedrooms, a full bath and updated luxury vinyl flooring. The finished basement expands the possibilities with a fourth bedroom, rec room, exercise room, media room and private study. Step through the family room’s patio doors to a beautifully designed backyard with a newer deck, patio, gazebo, storage shed, garden area and stylish metal fencing. The lot extends to the trees, creating a private and peaceful setting. Additional highlights include hardwood stairs, a heated two-car garage with abundant storage and an EV charger hookup. Spacious, inviting and thoughtfully updated—this is a home that truly has room for everyone.

785 Pinehurst Drive | MLS# 964377

This single family home located at 785 Pinehurst Drive, Tipp City, OH 45371 is currently listed for sale with an asking price of $399,900. This property was built in 1993 and has 4 bedrooms and 2 full and 1 partial baths with 1952 sq. ft. Pinehurst Drive is located in the Windmere subdivision within the Tipp City school district. Search Windmere real estate on www.brokerjay.com today.

Property Features

Property Type: Residential - Single Family
Basement: Yes
Cooling: Central
Fenced: Yes
Fireplaces: 1
Garage: 2 car attached
Heating: Air Cleaner, Forced Air, Natural Gas
Lot Size: 0.27 Acres
Taxes: $4,716
Year Built: 1993

Feature Descriptions

Appliance Features: Dishwasher, Garbage Disposal, Range, Refrigerator
Basement Features: Finished, Full
Exterior: Asphalt, Frame, Vinyl
Fireplace. Features: Gas, Glass Doors, One
Garage Features: 2 Car, Attached, Heated, Opener, Overhead Storage
Lot Dimensions: 90x130x89x131
Outside Features: Cable TV, Deck, Fence, Patio, Porch, Storage Shed
Utilities: 220 Volt Outlet, Natural Gas, Public Water, Sanitary Sewer, Storm Sewer

Room Sizes

Entry Room: 8 X 4 Level - Main
Living Room: 13 X 10 Level - Main
Kitchen: 12 X 12 Level - Main
Family Room: 16 X 14 Level - Main
Primary Bedroom: 16 X 16 Level - Main
Laundry: 7 X 5 Level - Main
Bedroom: 17 X 15 Level - Second
Bedroom: 14 X 12 Level - Basement
Rec Room: 19 X 12 Level - Basement
E X ercise Room: 19 X 10 Level - Basement
Media Room: 15 X 13 Level - Basement
Study/Office: 14 X 9 Level - Basement

Local Schools

School District: Tipp City

Listed By / Shown By

Listed By

Agency Name: RE/MAX Victory + Affiliates
Agency Phone: (937) 524-0080

Shown By

Agent Name: Jay Mattlin
Agent Phone: (740) 974-4190 Cell
Agency Title: Key Realty

IDX logo

Estimate Your Payment

Estimated Payment

$ 2,746.56 per month $2,236.93 Principal & Interest $393.00 Property Tax $116.64 Homeowner's Insurance

Change Payment Information

%
years/fixed
yearly
yearly (est.)
(Payments are an estimate and may vary by lender)
Disclaimer: All information deemed reliable but not guaranteed. All properties are subject to prior sale, change or withdrawal. Neither listing broker(s) or information provider(s) shall be responsible for any typographical errors, misinformation, misprints and shall be held totally harmless. Listing(s) information is provided for consumers personal, non-commercial use and may not be used for any purpose other than to identify prospective properties consumers may be interested in purchasing. Information on this site was last updated 07/17/2026. The listing information on this page last changed on 07/17/2026. The data relating to real estate for sale on this website comes in part from the Internet Data Exchange program of Delta Media Group MLS (last updated Fri 07/17/2026 6:36:39 AM EST) or MichRic (Michigan Regional Information Center) (last updated Thu 07/16/2026 11:18:18 PM EST) or Metrolist - RECOLORADO by MLSGRID (last updated Thu 07/16/2026 11:34:36 PM EST) or MRED MLS (last updated Fri 07/17/2026 2:04:06 AM EST) or NIRA MLS (last updated Fri 07/17/2026 6:19:25 AM EST) or RealComp MLS (last updated Fri 07/17/2026 12:46:49 AM EST) or Dayton MLS (last updated Thu 07/16/2026 11:46:53 PM EST) or NORIS MLS (last updated Fri 07/17/2026 6:29:58 AM EST) or IRES MLS (last updated Fri 07/17/2026 12:17:13 AM EST) or Colorado Real Estate Network IDX (last updated Thu 07/16/2026 7:10:15 PM EST) or CBRMLS (last updated Fri 07/17/2026 12:44:44 AM EST) or Multiple Listing Service of Greater Cincinnati (last updated Thu 07/16/2026 11:53:40 PM EST) or Terrehaute MLS (last updated Fri 07/17/2026 2:56:18 AM EST) or elevate MLS (last updated Fri 07/17/2026 12:45:31 AM EST) or Stellar MLS (last updated Fri 07/17/2026 1:58:59 AM EST) or NKY MLS (last updated Thu 07/16/2026 11:28:41 PM EST) or Wrist MLS (last updated Thu 07/16/2026 11:24:23 PM EST) or Firelands MLS (last updated Thu 07/16/2026 11:11:29 PM EST) or LCAR MLS (last updated Thu 07/16/2026 10:50:17 AM EST) or West Central MLS (last updated Thu 07/16/2026 9:52:05 PM EST) or Fort Myers (last updated Thu 07/16/2026 11:04:35 PM EST) or Aspen/Glenwood Springs MLS (last updated Fri 07/17/2026 6:30:28 AM EST) or Northern Nevada Regional MLS (last updated Fri 07/17/2026 1:16:56 AM EST) or MLS NOW (last updated Fri 07/17/2026 12:17:35 AM EST) or Northern Great Lakes Association of Realtors (last updated Fri 07/17/2026 12:19:20 AM EST) or Mansfield MLS (last updated Thu 07/16/2026 11:47:26 PM EST) or Metropolitan Indianapolis Board of Realtors (last updated Fri 07/17/2026 1:06:30 AM EST) or Grand Junction MLS (last updated Thu 07/16/2026 11:37:13 PM EST) or Knox County MLS (last updated Fri 07/17/2026 6:32:16 AM EST) or IRMLS (last updated Thu 07/16/2026 11:12:16 PM EST) or Pueblo MLS (last updated Fri 07/17/2026 12:44:07 AM EST) or Upper Peninsula MLS (last updated Thu 07/16/2026 11:10:11 PM EST) or Greater Lansing MLS (last updated Thu 07/16/2026 10:35:38 PM EST) or SEBAR MLS (last updated Thu 07/16/2026 11:39:28 PM EST) or Water Wonderland MLS (last updated Thu 07/16/2026 10:52:56 PM EST) or Eastern Upper Peninsula MLS (last updated Thu 07/16/2026 11:59:44 PM EST) or Scioto Valley MLS (last updated Thu 07/16/2026 10:12:25 PM EST) or Northern Michigan MLS (last updated Fri 07/17/2026 6:34:45 AM EST). Real estate listings held by brokerage firms other than Key Realty may be marked with the Internet Data Exchange logo and detailed information about those properties will include the name of the listing broker(s) when required by the MLS. All rights reserved.
Privacy Policy / DMCA Notice / ADA Accessibility

Agency License Information: 1-877-539-7589 | Ohio Lic# REC.2010002888 6800 W Central Ave #B, Toledo, OH 43617 | Michigan Lic# 6505366134 8040 Summerfield Rd, Lambertville, MI 48144 | Indiana Lic# RC52400106 3029 W Smith Valley Rd #211, Greenwood, IN 46142 | West Virginia LIC# 010306 Erin Rickman, Broker. 410 Market St #3, Parkersburg, WV, 26101 | Colorado LIC# EC.100108419 603 Rood Ave, Grand Junction, CO 81501 | Nevada LIC# B.0146350.LLC 9190 Double Diamond Pwky, Reno, NV 89521 | Florida LIC# CQ1073507 16638 Mooner Plank Cir, Wimauma, FL 33598 | Illinois LIC# 481014661 640 S Washington St. Suite 212, Naperville, IL 60540


Agent License Information:  Brokerage/Company License Number: REC.2010002888

Login to My Homefinder

Pixel