

BEDS2
BATHS2 full
SQUARE FEET1,171
MLS#1890913
STATUSActive
PROPERTY TYPEResidential - Condominium
SUBDIVISIONCarriagegate
SCHOOLKings
Property Description
Coveted Landen Condo in Kings Schools with 2 Bedrooms and 2 Full Bathrooms~ one on each level! Cozy loft area perfect for a study or reading area. Vaulted Ceilings, large closets and lots of natural light! Living room w/ wood burning Fireplace. Private Patio backs to greenspace. 1 Car Garage with overhead loft storage. Furnace, AC, Hot Water Heater all newer! No rear Neighbor/wooded view from your private patio. Multiple extra spaces for guest parking too! Neighborhood includes access to a 65 acre fishing lake, miles of hiker/biker trails that meander thru-out the subdivisions and a clubhouse, pickleball, a pool and so much more. Welcome to Landen and Everything it offers!
Property Features
Property Type: Residential - Condominium
Basement: None
Cooling: Central Air
Fireplaces: 1
Garage: 1
Heating: Electric, ENERGY STAR, Forced Air
Home Style: Traditional
Lot Size: 0.04 Acres
Roof Type: Shingle
Stories: 2.0
Taxes: $3,314
Year Built: 1990
Amenities
9Ft + Ceiling
Patio
Porch
Wooded Lot
Feature Descriptions
Access: City Street
Appliances: Dishwasher, Garbage Disposal, Microwave, Oven/Range, Refrigerator
Association Includes: MaintenanceExterior, SnowRemoval, Trash, AssociationDues, LandscapingUnit, LandscapingCommunity, ProfessionalMgt, WalkingTrails
Association Name: Towne
Condo: Other
Days on Site: 12
Exterior: Brick, Vinyl Siding
Features: Pets Allowed, Dir Ent Garage-Unit, Laundry-In Unit
Fireplace Features: Ceramic, Wood
Foundation: Slab
Garage/Carport: Oversized, Front, Garage Attached
Gas: None
HOA Fee: 235/Monthly
HOA Y/N: 1
Kitchen: Pantry, Eat-In, Vinyl Floor, Wood Cabinets
Lot Dimensions: Common
Mechanical Systems: Garage Door Opener
Miscellaneous: 220 Volt, Attic Storage, Cable, Ceiling Fan, Smoke Alarm
Parcel #: 16-16-376-031
Parking: Off Street, Driveway
Primary Bathroom: Tub w/Shower, Marb/Gran/Slate
Primary Bedroom: Bath Adjoins, Wall-to-Wall Carpet
Public Transportation: Warren County Transit
Rooms Total: 6
Sewer: Public Sewer
Special View Info: Woods
Study: Wall-to-Wall Carpet
Tax Abatement: No
Topography: Level
Unit Entry Level: 1
Water: Public
Water Heater: Electric
Window Features: Double Pane, Vinyl/Alum Clad
Wooded: Yes
Room Sizes
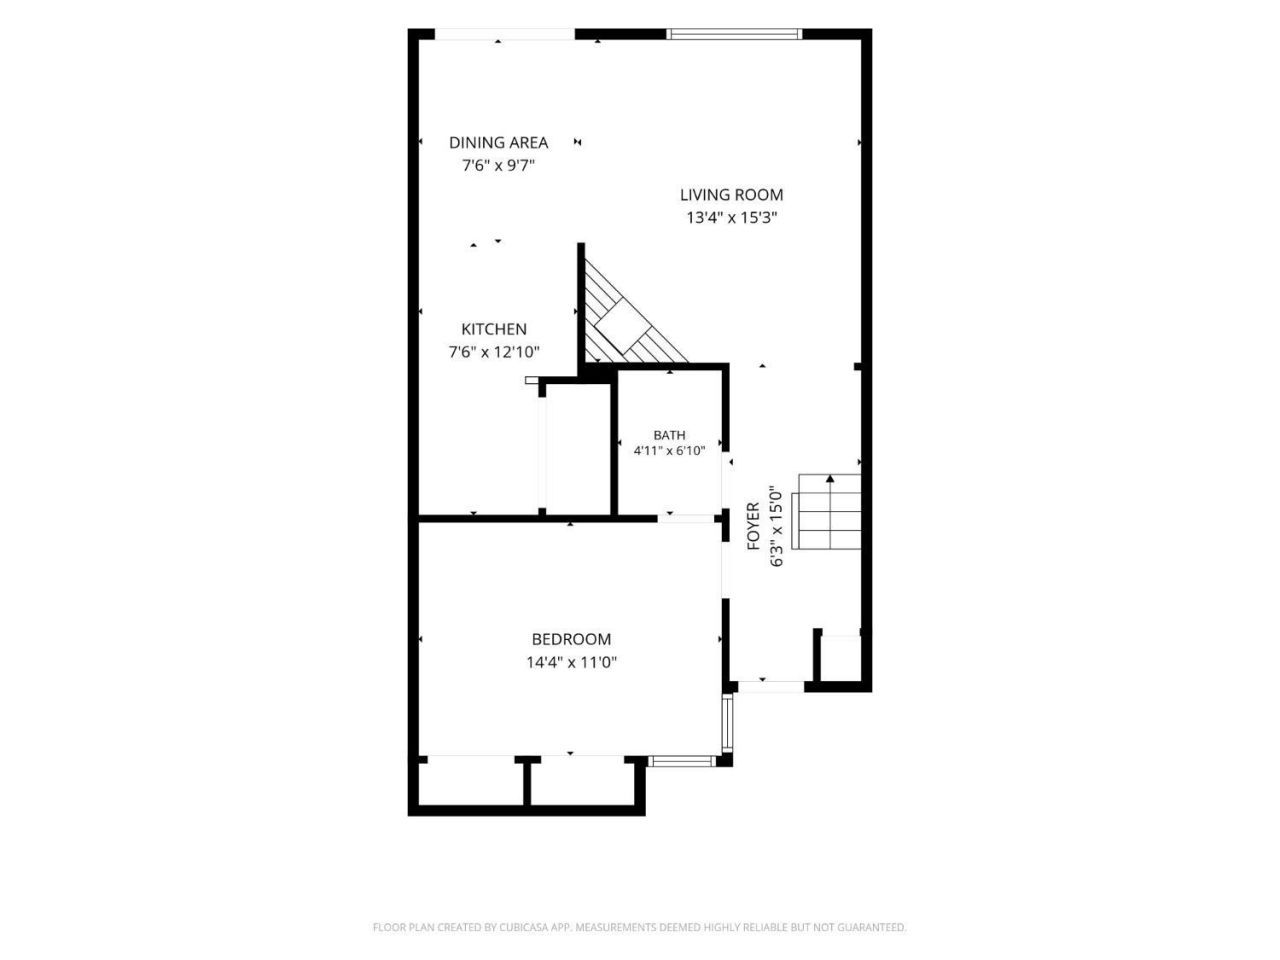
Primary Bedroom: 14 X 12 Level - 1
Bedroom 2: 15 X 13 Level - 2
Dining Room: 9 X 8 Level - 1
Entry: 6 X 15 Level - 1
Living Room: 15 X 13 Level - 1
Study/Den: 8 X 6 Level - 2
Local Schools
School District: Kings
Listed By / Shown By
Listed By
Agency Name: Comey & Shepherd
Agent Name: Janelle Sprandel
Agency Phone: 513-489-2100

Shown By
Agent Name: Jay Mattlin
Agent Phone: (740) 974-4190 Cell
Agency Title: Key Realty

Estimate Your Payment
Estimated Payment
$ 1,805.78 per month $1,453.81 Principal & Interest $276.17 Property Tax $75.80 Homeowner's Insurance
7846 Hackney Circle | MLS# 1890913
This condo located at 7846 Hackney Circle, Deerfield Township, OH 45039 is currently listed for sale with an asking price of $259,900. This property was built in 1990 and has 2 bedrooms and 2 full baths with 1171 sq. ft. Hackney Circle is located in the Carriagegate subdivision within the Kings school district. Search Carriagegate real estate on www.brokerjay.com today.