

BEDS3
BATHS1 full
MLS#1892279
STATUSActive
PROPERTY TYPEResidential - Single Family
SCHOOLMadison
Property Description
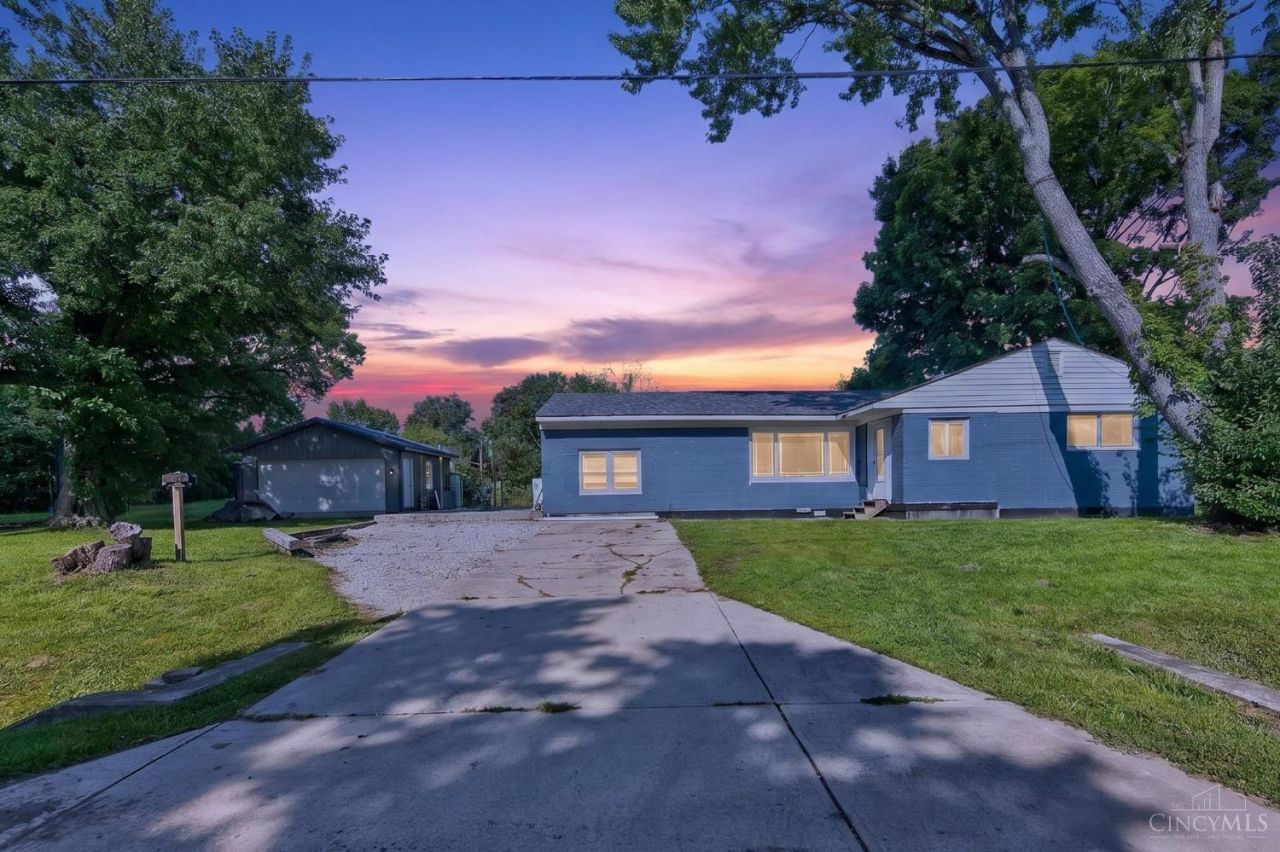
Welcome to this spacious 3 bedroom, 1 full bath ranch nestled on nearly half an acre in desirable Madison Township and Madison Local Schools. Offering approximately 1,700 square feet, this home provides an abundance of living space and a wonderful opportunity for someone looking to make a home truly their own. The large living room offers plenty of space while the additional family room provides even more flexible living space. All three bedrooms are generously sized, offering plenty of space. The kitchen features ample cabinet storage and a large pantry while a convenient mudroom and separate laundry room add everyday convenience. Outside, you'll appreciate the spacious nearly half-acre lot and detached garage, providing excellent storage, workshop, or parking. The sellers have loved this home but have simply outgrown the space. This property is being sold AS IS due to the sellers' schedules and presents an excellent opportunity for buyers who are ready to to add their own updates.
Property Features
Property Type: Residential - Single Family
Basement: None
Cooling: Mini-Split
Garage: 2
Heating: Electric, Wood
Home Style: Ranch
Lot Size: 0.44 Acres
Roof Type: Shingle
Stories: 1.0
Taxes: $1,100
Year Built: 1960
Feature Descriptions
Appliances: Microwave, Oven/Range, Refrigerator
Exterior: Brick
Foundation: Slab
Garage/Carport: Garage Detached
Gas: None
Kitchen: Pantry, Island
Primary Bathroom: Tub w/Shower
Rooms Total: 9
Sewer: Septic Tank
Tax Abatement: No
Water: Public
Water Heater: Electric
Window Features: Double Pane, Insulated
Room Sizes
Primary Bedroom: 14 X 10 Level - 1
Bedroom 2: 10 X 10 Level - 1
Bedroom 3: 14 X 8 Level - 1
Dining Room: 16 X 8 Level - 1
Family Room: 18 X 11 Level - 1
Living Room: 28 X 13 Level - 1
Laundry Room: 11 X 6 Level - 1
Local Schools
School District: Madison
Listed By / Shown By
Listed By
Agency Name: Coldwell Banker Heritage
Agent Name: Debbie Frank
Agency Phone: 937-434-7600

Shown By
Agent Name: Jay Mattlin
Agent Phone: (740) 974-4190 Cell
Agency Title: Key Realty

Estimate Your Payment
Estimated Payment
$ 1,357.02 per month $1,202.65 Principal & Interest $91.67 Property Tax $62.71 Homeowner's Insurance
7835 Bertha Avenue | MLS# 1892279
This single family home located at 7835 Bertha Avenue, Madison Township, OH 45042 is currently listed for sale with an asking price of $215,000. This property was built in 1960 and has 3 bedrooms and 1 full baths. Bertha Avenue is located within the Madison school district. Search Madison Township real estate on www.brokerjay.com today.