

BEDS4
BATHS3 full 2 partial
SQUARE FEET6,300
MLS#967829
STATUSActive
PROPERTY TYPEResidential - Single Family
SUBDIVISIONCrestway Estates
SCHOOLNorthmont
Property Description
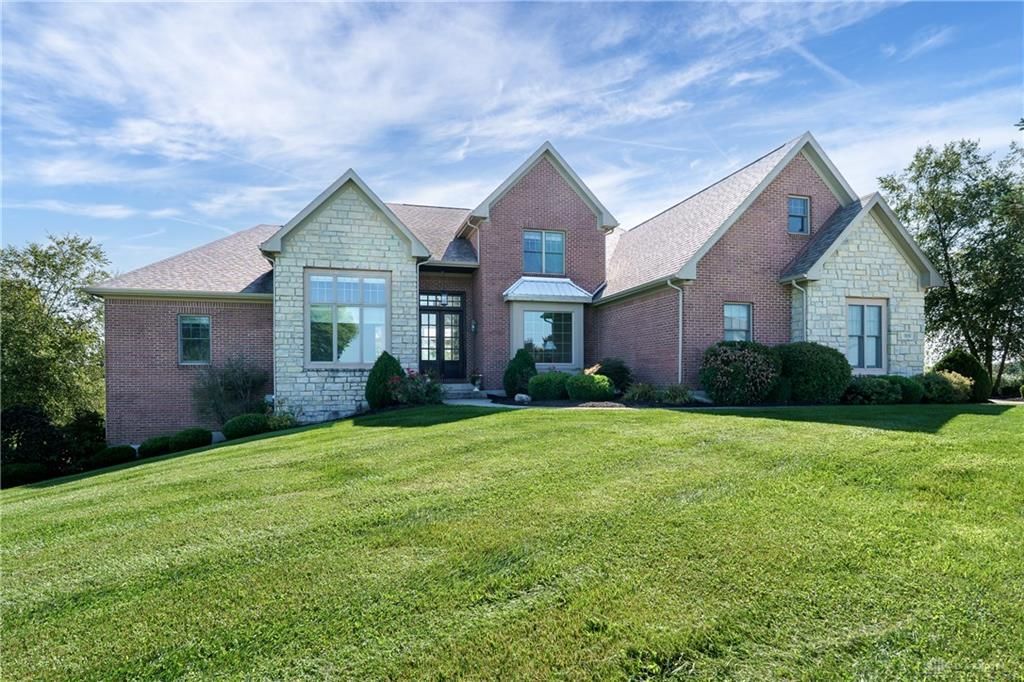
Welcome to this stunning custom-built home offering over 6,000 square feet of beautifully finished living space. From the moment you step inside, you’ll be greeted by gorgeous newer wood flooring, abundance of natural light, and an inviting open-concept layout.The spacious family room serves as the heart of the home, featuring a striking chandelier and cozy fireplace, while seamlessly flowing into the formal dining room and impressive custom kitchen that includes an abundance of cabinetry, a large center island, dedicated pantry, and a convenient coffee bar. There is direct access off of the kitchen to the screened-in patio, creating an ideal indoor-outdoor connection for relaxing and enjoying the surrounding setting. The luxurious primary suite provides a private retreat with a beautiful en-suite bath featuring a gorgeous walk-in closet, dual vanities, a spacious walk-in shower with double shower heads, and a relaxing soaking tub. Also located on the main level are two half baths, a convenient laundry area, and a mudroom for added functionality and organization. Upstairs, you’ll find three generously sized bedrooms with a bonus room off one of the bedrooms and an additional full bathroom complete with double vanities, providing plenty of space. The finished lower level adds an entire additional living space, featuring a cozy fireplace, wet bar, full bathroom, and potential for another guest space. Step outside to enjoy the gorgeous backyard featuring a screened in porch to enjoy weather year round and the beautiful sunrise and sunset views, a deck, and an in ground pool. Notable updates include newer windows (2020), newer roof (2020), newer wood flooring throughout the main and second levels (2020), newer interior doors (2020), and a new water heater (2026). This home is a MUST SEE!!!
Property Features
Property Type: Residential - Single Family
Basement: Yes
Cooling: Central
Fenced: Yes
Fireplaces: 2
Garage: 3 car attached
Heating: Forced Air
Lot Size: 1.67 Acres
Stories: 2.0
Taxes: $10,774
Year Built: 2003
Feature Descriptions
Appliance Features: Cooktop, Dishwasher, Refrigerator, Wall Oven
Basement Features: Finished, Full
Exterior: Brick
Fireplace. Features: Gas, Two
Garage Features: 3 Car, Attached
Lot Dimensions: IRR.
Outside Features: Deck, Fence, Inground Pool
Utilities: Propane (Rented), Public Water, Septic
Room Sizes
Dining Room: 15 X 16 Level - Main
Kitchen: 14 X 16 Level - Main
Breakfast Room: 12 X 15 Level - Main
Screen Porch: 20 X 13 Level - Main
Living Room: 31 X 25 Level - Main
Primary Bedroom: 16 X 16 Level - Main
Other: 12 X 15 Level - Main
Bedroom: 15 X 12 Level - Second
Bedroom: 16 X 13 Level - Second
Bonus Room: 11 X 24 Level - Second
Bedroom: 13 X 20 Level - Second
Bonus Room: 17 X 18 Level - Basement
Bonus Room: 22 X 20 Level - Basement
Local Schools
School District: Northmont
Listed By / Shown By
Listed By
Agency Name: Coldwell Banker Heritage
Agency Phone: (937) 439-4500
Shown By
Agent Name: Jay Mattlin
Agent Phone: (740) 974-4190 Cell
Agency Title: Key Realty

Estimate Your Payment
Estimated Payment
$ 5,600.25 per month $4,469.38 Principal & Interest $897.83 Property Tax $233.04 Homeowner's Insurance
7828 Country View Lane | MLS# 967829
This single family home located at 7828 Country View Lane, Brookville, OH 45309 is currently listed for sale with an asking price of $799,000. This property was built in 2003 and has 4 bedrooms and 3 full and 2 partial baths with 6300 sq. ft. Country View Lane is located in the Crestway Estates subdivision within the Northmont school district. Search Crestway Estates real estate on www.brokerjay.com today.