

BEDS2
BATHS1 full 1 partial
SQUARE FEET1,258
MLS#966701
STATUSActive
PROPERTY TYPEResidential - Condominium
SUBDIVISIONSpanish Trace Condo
SCHOOLNorthmont
Property Description
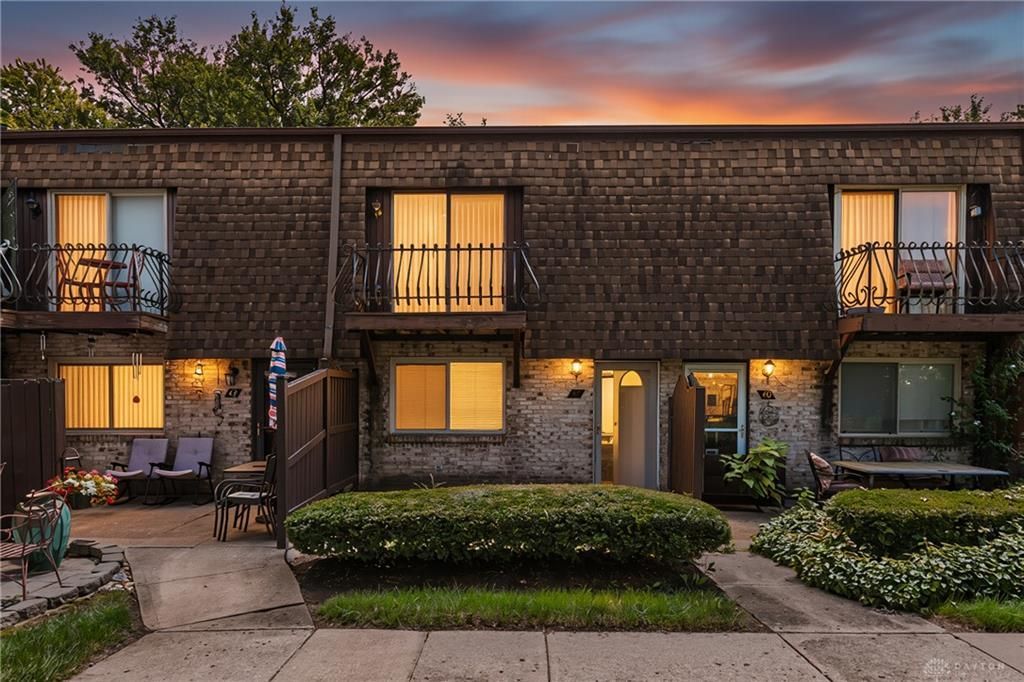
Step into this move-in ready, immaculately well-kept, townhome in the sought-after Spanish Trace community. The updated kitchen features stainless steel appliances and new tile backsplash, flowing seamlessly into the dining area. A convenient half bath and laundry room round out the main level. The generous living room opens onto a private patio with direct access to the community courtyard and pool perfect for relaxing or entertaining. Upstairs, two spacious bedrooms share a full bath, and private deck, offering views over the patio and courtyard below. Recent updates include newer HVAC system and newer water heater, fresh paint, new carpet, and more! A reserved covered carport space and outdoor storage closet add everyday convenience. The HOA handles water, trash, lawn care, snow removal, exterior maintenance, and pool upkeep meaning low-maintenance living from day one. Schedule your private showing, today! Agent owned.
Property Features
Property Type: Residential - Condominium
Cooling: Central
Heating: Forced Air
Stories: 2.0
Taxes: $1,300
Year Built: 1972
Feature Descriptions
Appliance Features: Dishwasher, Range, Refrigerator
Basement Features: Slab
Days on Site: 12
Exterior: Brick
Garage Features: Carport
Ownership: Agent Owned
Room Sizes
Kitchen: 7 X 10 Level - Main
Living Room: 15 X 13 Level - Main
Dining Room: 8 X 10 Level - Main
Primary Bedroom: 15 X 13 Level - Second
Bedroom: 10 X 14 Level - Second
Local Schools
School District: Northmont
Listed By / Shown By
Listed By
Agency Name: Keynote Realty
Agency Phone: (513) 506-2900
Shown By
Agent Name: Jay Mattlin
Agent Phone: (740) 974-4190 Cell
Agency Title: Key Realty

Estimate Your Payment
Estimated Payment
$ 608.00 per month $474.91 Principal & Interest $108.33 Property Tax $24.76 Homeowner's Insurance
7815 N Main Street, Unit 41 | MLS# 966701
This condo located at 7815 N Main Street, Unit 41, Dayton, OH 45415 is currently listed for sale with an asking price of $84,900. This property was built in 1972 and has 2 bedrooms and 1 full and 1 partial baths with 1258 sq. ft. N Main Street, Unit 41 is located in the Spanish Trace Condo subdivision within the Northmont school district. Search Spanish Trace Condo real estate on www.brokerjay.com today.