

BEDS3
BATHS2 full
SQUARE FEET1,624
MLS#226033338
STATUSComing Soon
PROPERTY TYPEResidential - Condominium
SUBDIVISIONVillage at Olentangy Crossing
SCHOOLOLENTANGY LOCAL
Property Description
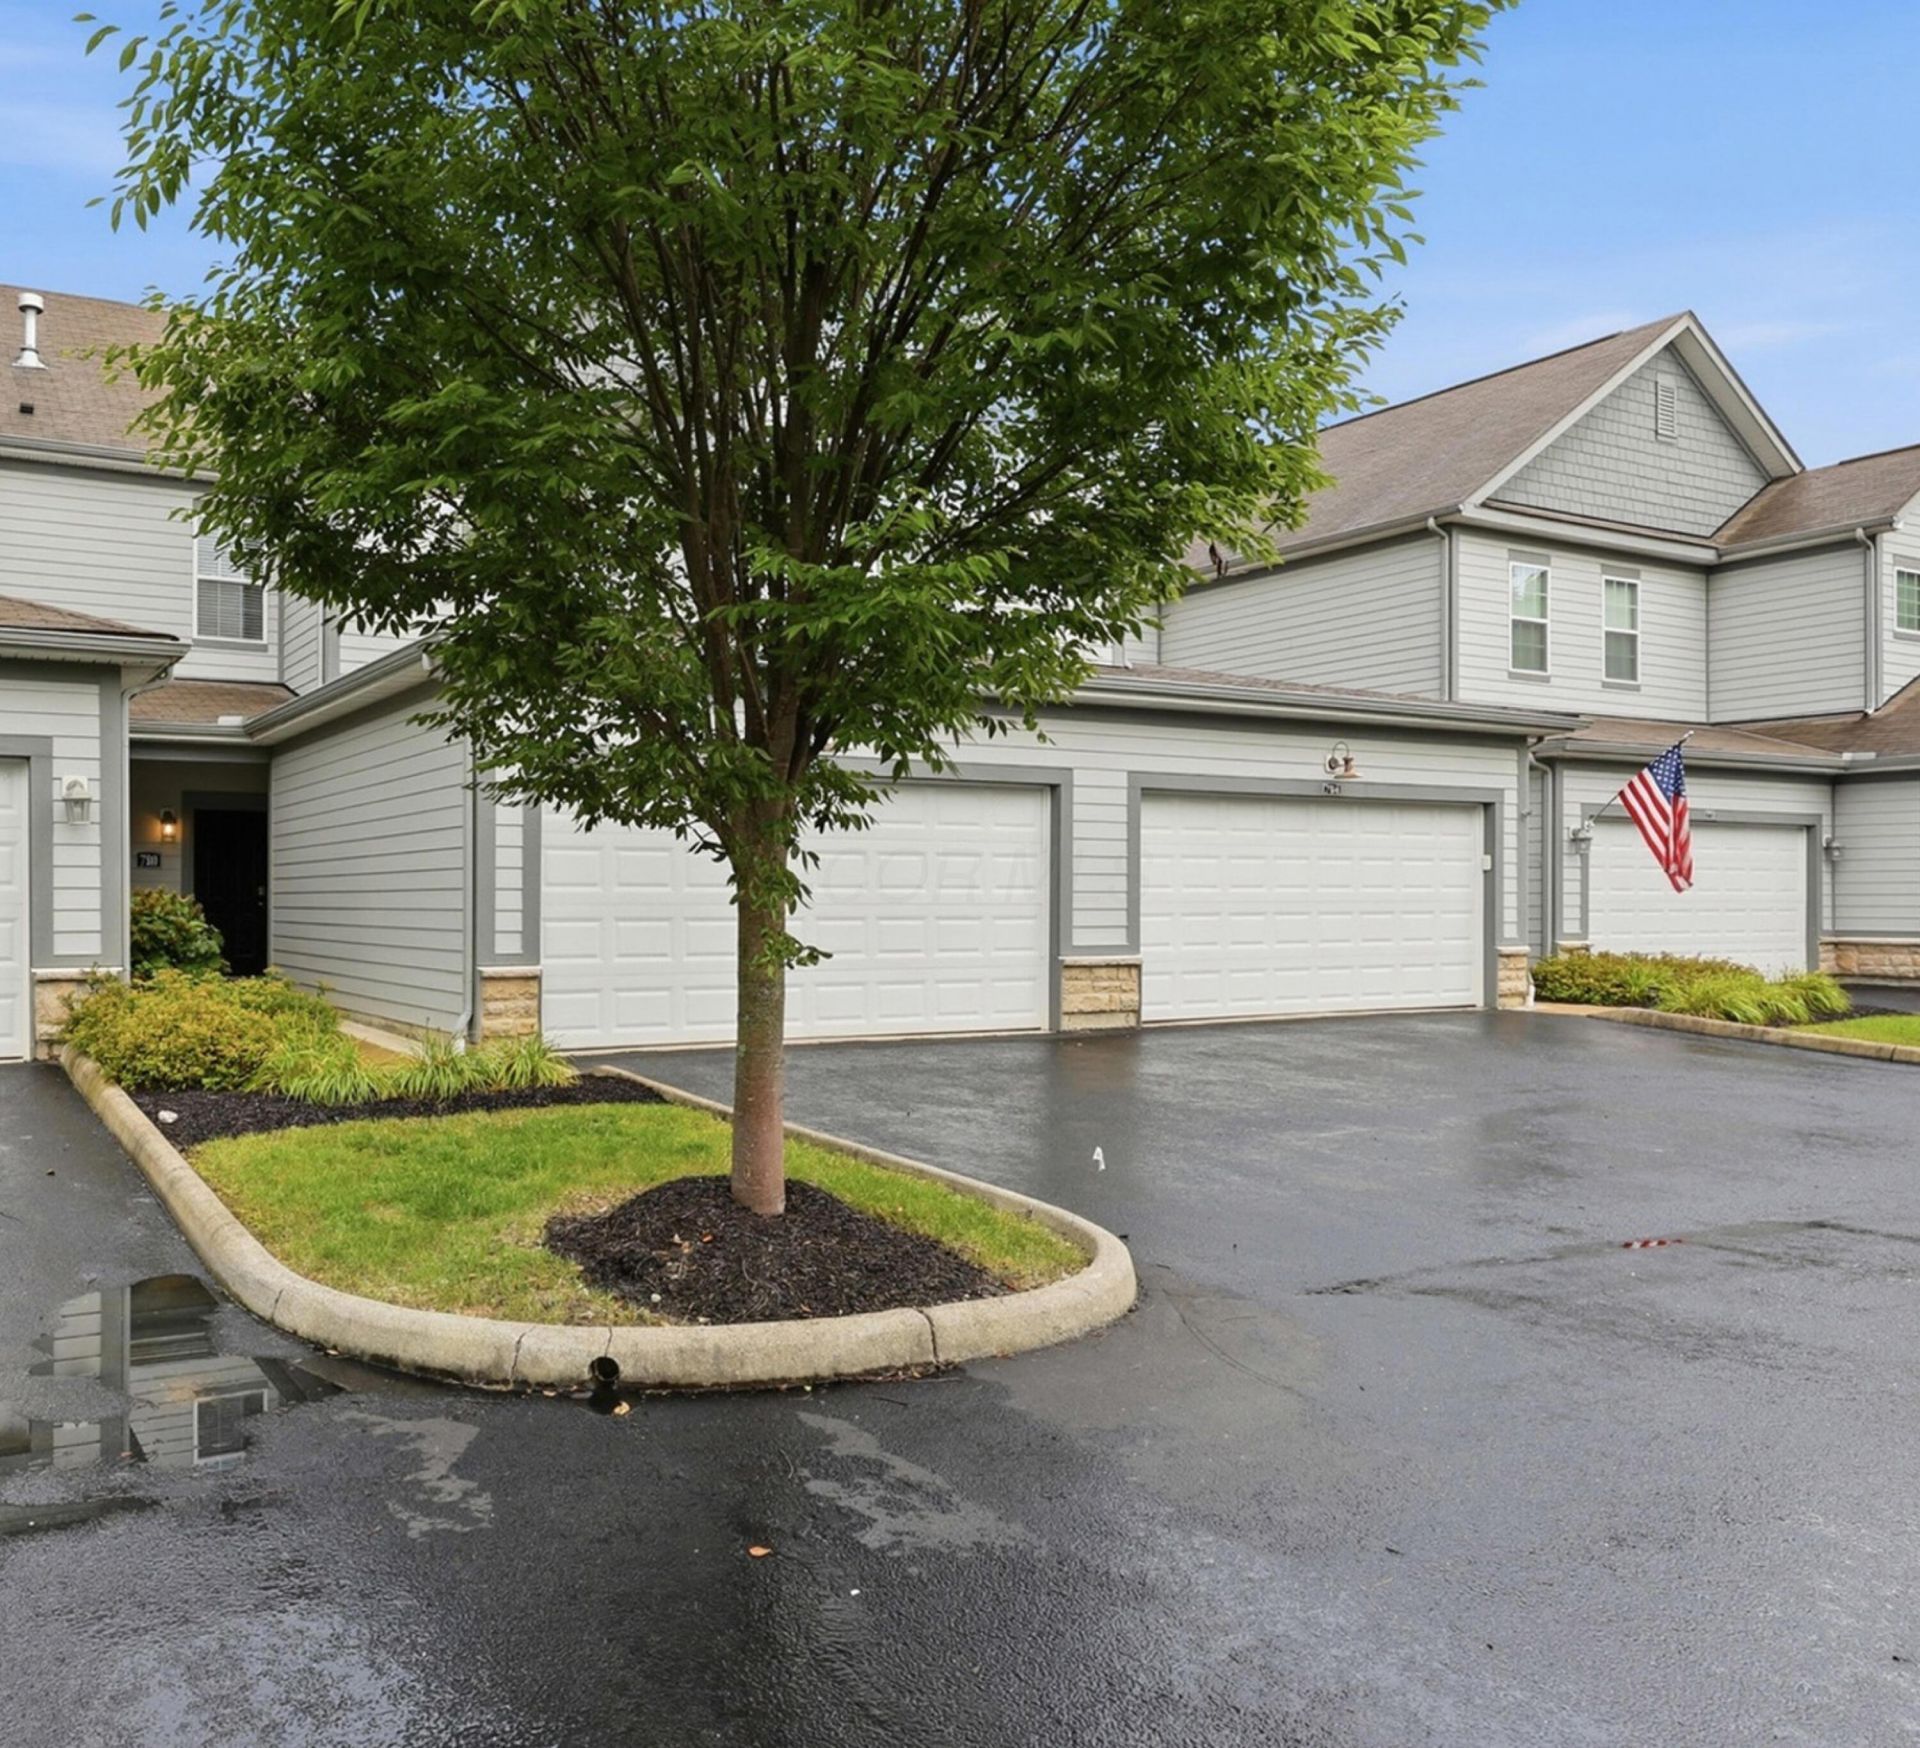
Welcome to this beautifully updated condominium at 780 Redwood Lane in Lewis Center! Backing up to trees for added privacy, this home boasts soaring 9-foot ceilings, 8-foot doors, and a spacious open-concept floor plan filled with natural light. Enjoy the ease of first floor living with an attached 2 car garage.The primary bedroom is spacious with large walk-in closet and beautiful bath with double vanity, shower and bath! The other two bedrooms allow for more space and can accommodate a home office or flex space.Recent updates throughout bring modern comfort and complete peace of mind, including brand-new flooring across all living areas and bedrooms, renovated bathrooms, an updated electrical panel, and a new dishwasher. The kitchen features generous 42' cabinetry and stainless steel appliances with ample work space and large pantry.Relax on the quiet covered patio or unwind in front of the cozy fireplace. As a resident, you can also enjoy community amenities including a pool, clubhouse, and workout facility. Ideally located next to Olentangy Local Schools and just minutes from parks, dining and shopping.
Property Features
Property Type: Residential - Condominium
Cooling: Central Air
Fireplaces: 1
Garage: 2 car attached
Heating: Forced Air
Home Style: Ranch
Lot Size: 0.50 Acres
Taxes: $5,530
Year Built: 2016
Feature Descriptions
Association/Condo Fee: 230
Fireplace: One, Decorative
Flooring: Laminate, Ceramic/Porcelain
HOA: Yes
Parcel #: 318-220-01-022-575
Parking: Garage Door Opener, Attached Garage
Pool: Inground Pool
Windows: Insulated All
Local Schools
School District: OLENTANGY LOCAL
Listed By / Shown By
Listed By
Agency Name: KW Classic Properties Realty
Agent Name: Heather Byrne
Agency Phone: 614-451-8500

Shown By
Agent Name: Jay Mattlin
Agent Phone: (740) 974-4190 Cell
Agency Title: Key Realty

Estimate Your Payment
Estimated Payment
$ 2,550.14 per month $1,985.77 Principal & Interest $460.83 Property Tax $103.54 Homeowner's Insurance
780 Redwood Lane | MLS# 226033338
This condo located at 780 Redwood Lane , Lewis Center, OH 43035 is currently listed for sale with an asking price of $355,000. This property was built in 2016 and has 3 bedrooms and 2 full baths with 1624 sq. ft. Redwood Lane is located in the Village at Olentangy Crossing subdivision within the OLENTANGY LOCAL school district. Search Village At Olentangy Crossing real estate on www.brokerjay.com today.