

BEDS3
BATHS2 full 1 partial
SQUARE FEET1,850
MLS#226031832
STATUSContingent
PROPERTY TYPEResidential - Single Family
SUBDIVISIONSouth Bexley
SCHOOLBEXLEY CITY
Property Description
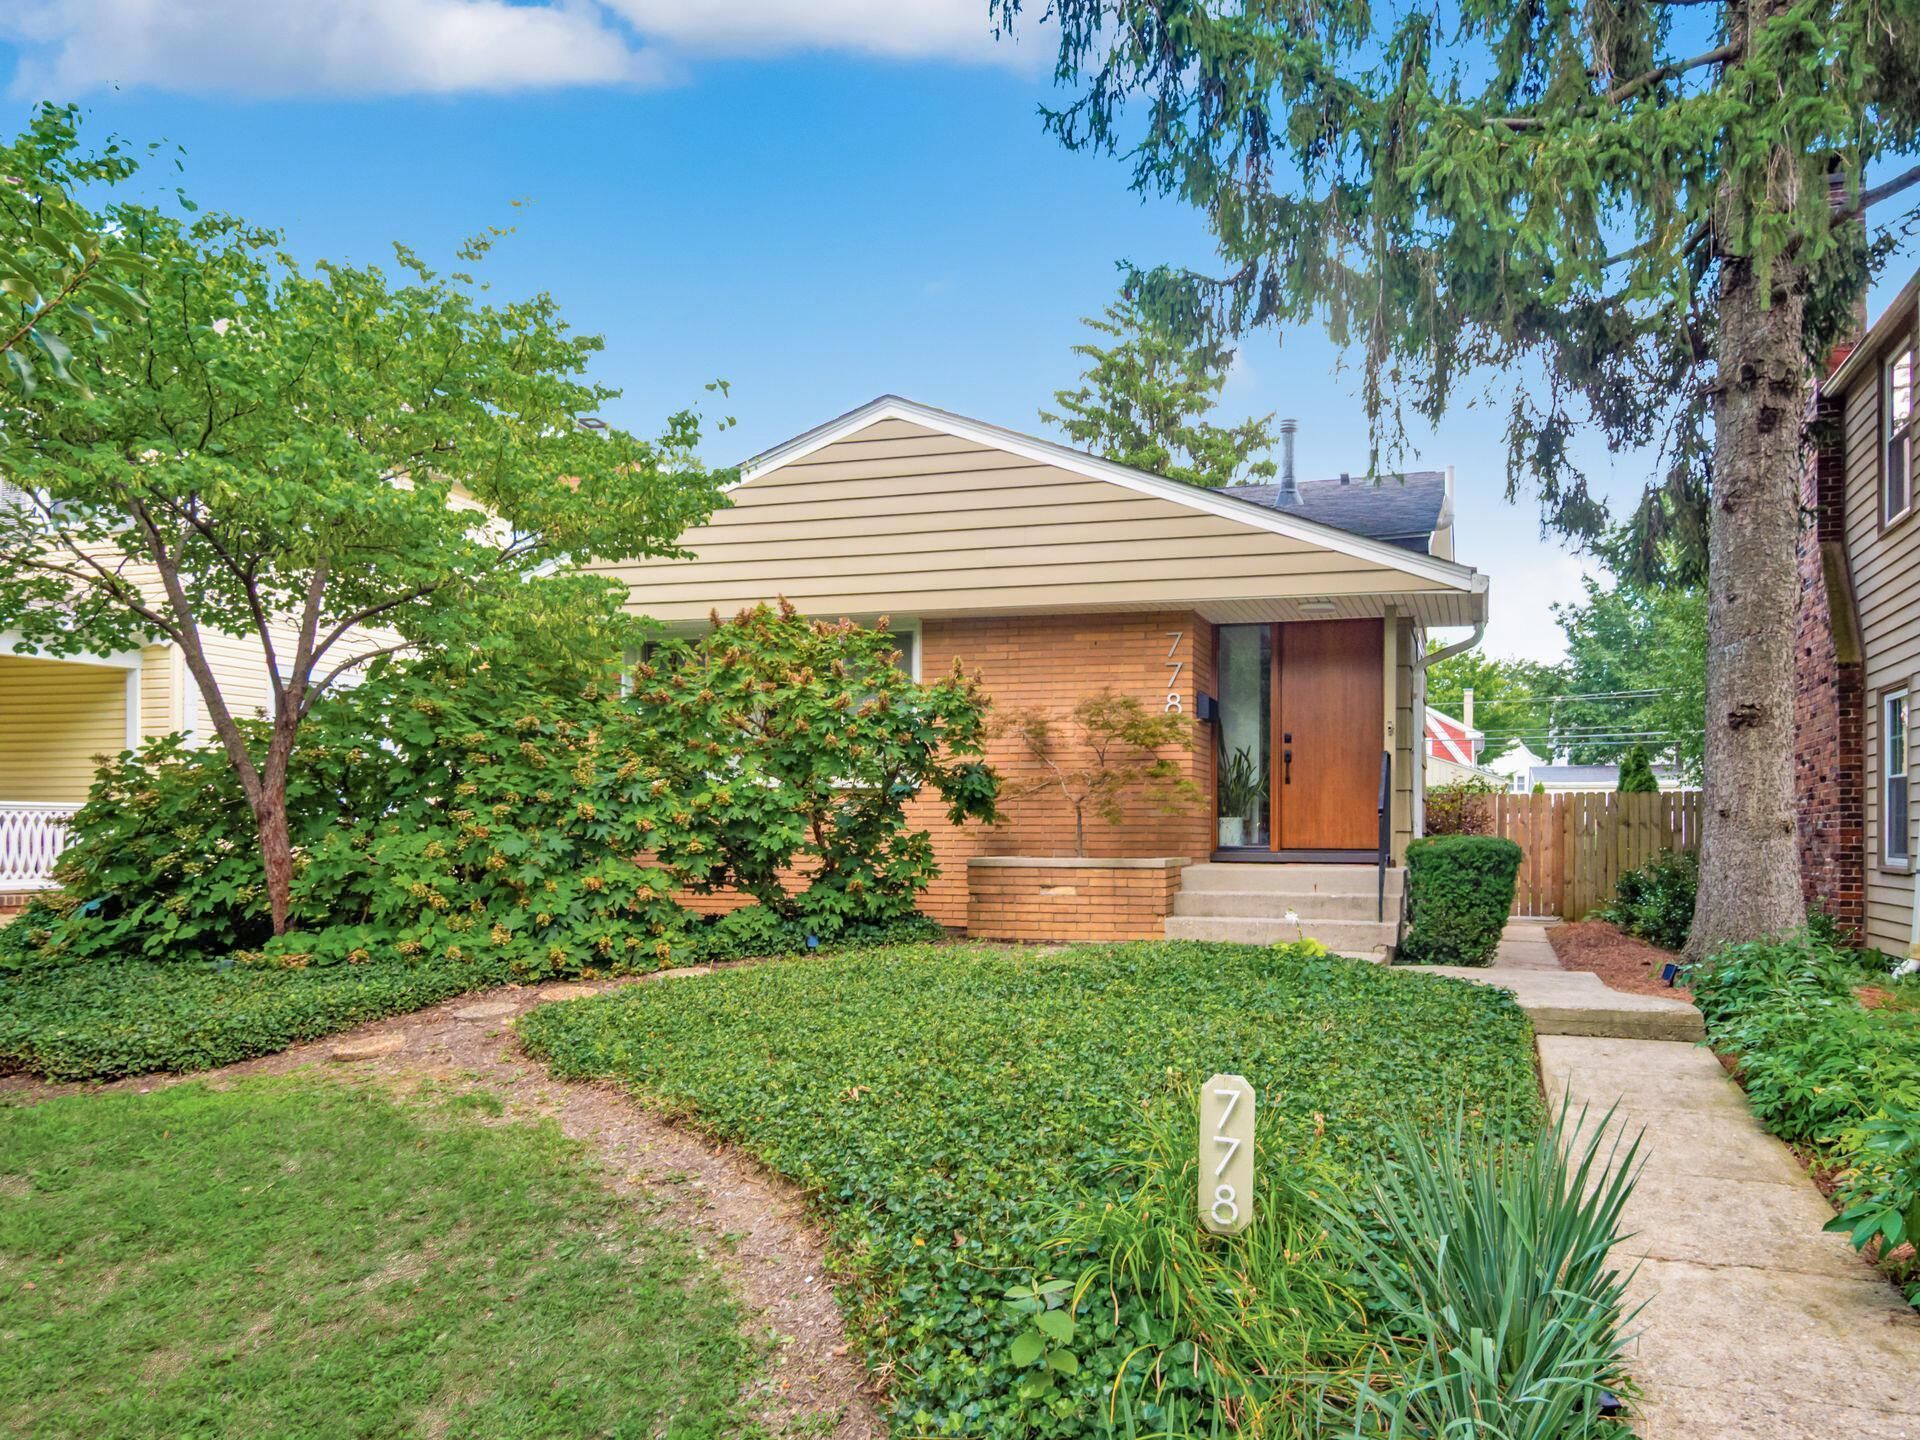
Unassuming from the street, once inside this mid century split level reveals desirable open spaces, original features and modern updates. Totaling 1850 square feet of finished living space, this home's features include: tiled entry, original hardwood floors in most living areas, iron railings and a curved staircase, vaulted living room with gas log fireplace, built-in bookshelves and custom iron sliding gate to lower level staircase. LOWER LEVEL: open dining room to eat -in kitchen with tiled flooring, updated cabinetry, open shelving, quartz countertops and bar seating, adjacent to the kitchen is a sunroom with sliding glass door to patio, laundry area, door to side yard, and full bathroom with marble tiled shower. UPSTAIRS: primary bedroom with 2 closets and attached half bathroom, 2 nice sized secondary bedrooms and a full bathroom with tub/shower. LOWER LOWER LEVEL: spacious recreation room/ home office with newly updated flooring, utility area and storage. OUTSIDE: private fenced yard with multiple entertainment areas, stone patio, pergola and detached two car garage with custom storage shelves. Ideally situated in South Bexley close to Bexley's E Main Street and easy access to Bexley has to offer.
Property Features
Property Type: Residential - Single Family
Basement: Partial
Basement: Yes
Cooling: Central Air
Fireplaces: 1
Garage: 2
Heating: Forced Air
Home Style: Split Level
Lot Size: 0.12 Acres
Taxes: $6,481
Year Built: 1961
Feature Descriptions
Days on Site: 10
Exterior: Vinyl Siding, Wood Siding
Fireplace: One, Gas Log
Flooring: Wood, Ceramic/Porcelain
Parcel #: 020-000580
Parking: Detached Garage
Windows: Insulated All
Local Schools
School District: BEXLEY CITY
Listed By / Shown By
Listed By
Agency Name: Coldwell Banker Realty
Agent Name: William T Robbins
Agency Phone: 614-239-0808

Shown By
Agent Name: Jay Mattlin
Agent Phone: (740) 974-4190 Cell
Agency Title: Key Realty

Estimate Your Payment
Estimated Payment
$ 3,717.60 per month $3,020.05 Principal & Interest $540.08 Property Tax $157.47 Homeowner's Insurance
778 S Cassingham Road | MLS# 226031832
This single family home located at 778 S Cassingham Road, Columbus, OH 43209 is currently listed for sale with an asking price of $539,900. This property was built in 1961 and has 3 bedrooms and 2 full and 1 partial baths with 1850 sq. ft. S Cassingham Road is located in the South Bexley subdivision within the BEXLEY CITY school district. Search South Bexley real estate on www.brokerjay.com today.