

BEDS3
BATHS2 full
SQUARE FEET1,239
MLS#967734
STATUSActive
PROPERTY TYPEResidential - Single Family
SUBDIVISIONHerbert C Huber 53 Sec11
SCHOOLHuber Heights
Property Description
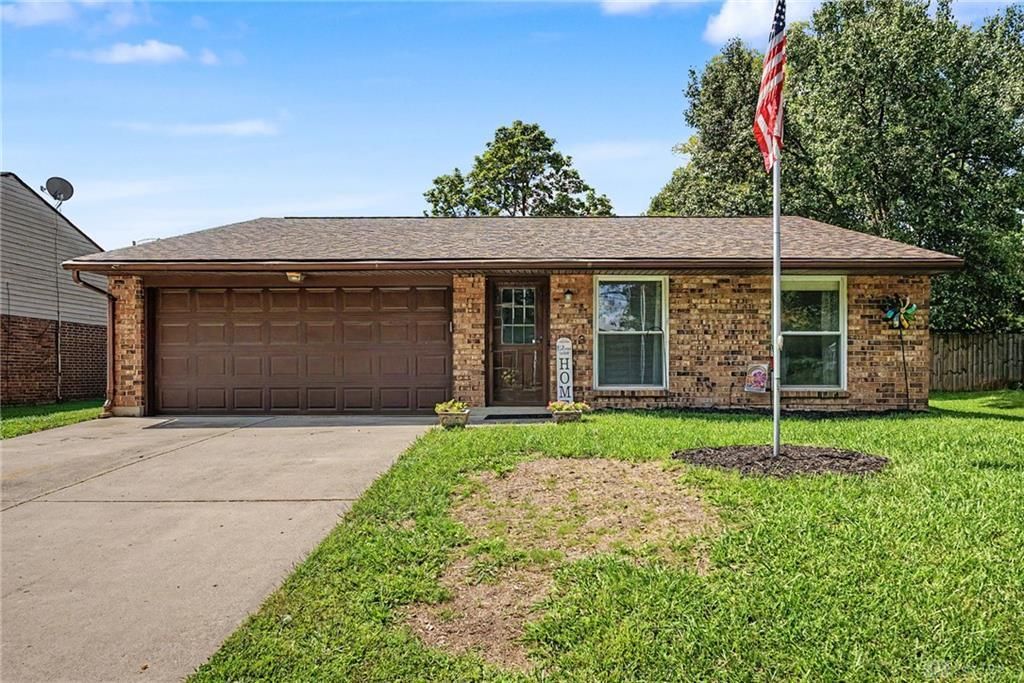
Major updates are already complete in this move-in-ready three-bedroom, two-full-bath brick ranch! The roof and water heater were replaced in 2026, the hall bath was beautifully remodeled in 2026, luxury vinyl plank flooring was added throughout in 2025, and the HVAC was installed in 2020. Inside, the spacious living and dining rooms offer plenty of room for relaxing, entertaining, and everyday living. The primary bedroom features its own private full bath, while two additional bedrooms and a second full bath provide flexible space for guests or a home office. An attached two-car garage adds everyday convenience. Outside, the privacy-fenced backyard offers plenty of space for outdoor gatherings, play, pets or peaceful evenings at home. A patio and storage shed add even more function to the outdoor space. Conveniently located near restaurants, shopping, and easy access to I-70, this home offers the updates, space, and location you’ve been looking for!
Property Features
Property Type: Residential - Single Family
Cooling: Central
Garage: 2 car attached
Heating: Electric, Heat Pump
Lot Size: 0.18 Acres
Stories: 1.0
Taxes: $2,900
Year Built: 1978
Feature Descriptions
Appliance Features: Dryer, Microwave, Range, Refrigerator, Washer, Water Softener
Basement Features: Slab
Days on Site: 2
Exterior: Brick
Garage Features: 2 Car, Attached
Lot Dimensions: See Auditor Site
Room Sizes
Living Room: 25 X 11 Level - Main
Kitchen: 11 X 6 Level - Main
Dining Room: 14 X 12 Level - Main
Primary Bedroom: 11 X 12 Level - Main
Bedroom: 11 X 8 Level - Main
Bedroom: 11 X 11 Level - Main
Local Schools
School District: Huber Heights
Listed By / Shown By
Listed By
Agency Name: BHHS Professional Realty
Agency Phone: (937) 426-7070
Shown By
Agent Name: Jay Mattlin
Agent Phone: (740) 974-4190 Cell
Agency Title: Key Realty

Estimate Your Payment
Estimated Payment
$ 1,477.60 per month $1,174.68 Principal & Interest $241.67 Property Tax $61.25 Homeowner's Insurance
7773 Timber Hill Drive | MLS# 967734
This single family home located at 7773 Timber Hill Drive, Dayton, OH 45424 is currently listed for sale with an asking price of $210,000. This property was built in 1978 and has 3 bedrooms and 2 full baths with 1239 sq. ft. Timber Hill Drive is located in the Herbert C Huber 53 Sec11 subdivision within the Huber Heights school district. Search Herbert C Huber 53 Sec11 real estate on www.brokerjay.com today.