

BEDS3
BATHS3 full
SQUARE FEET2,152
MLS#1891368
STATUSPending
PROPERTY TYPEResidential - Single Family
SCHOOLSycamore Community C
Property Description
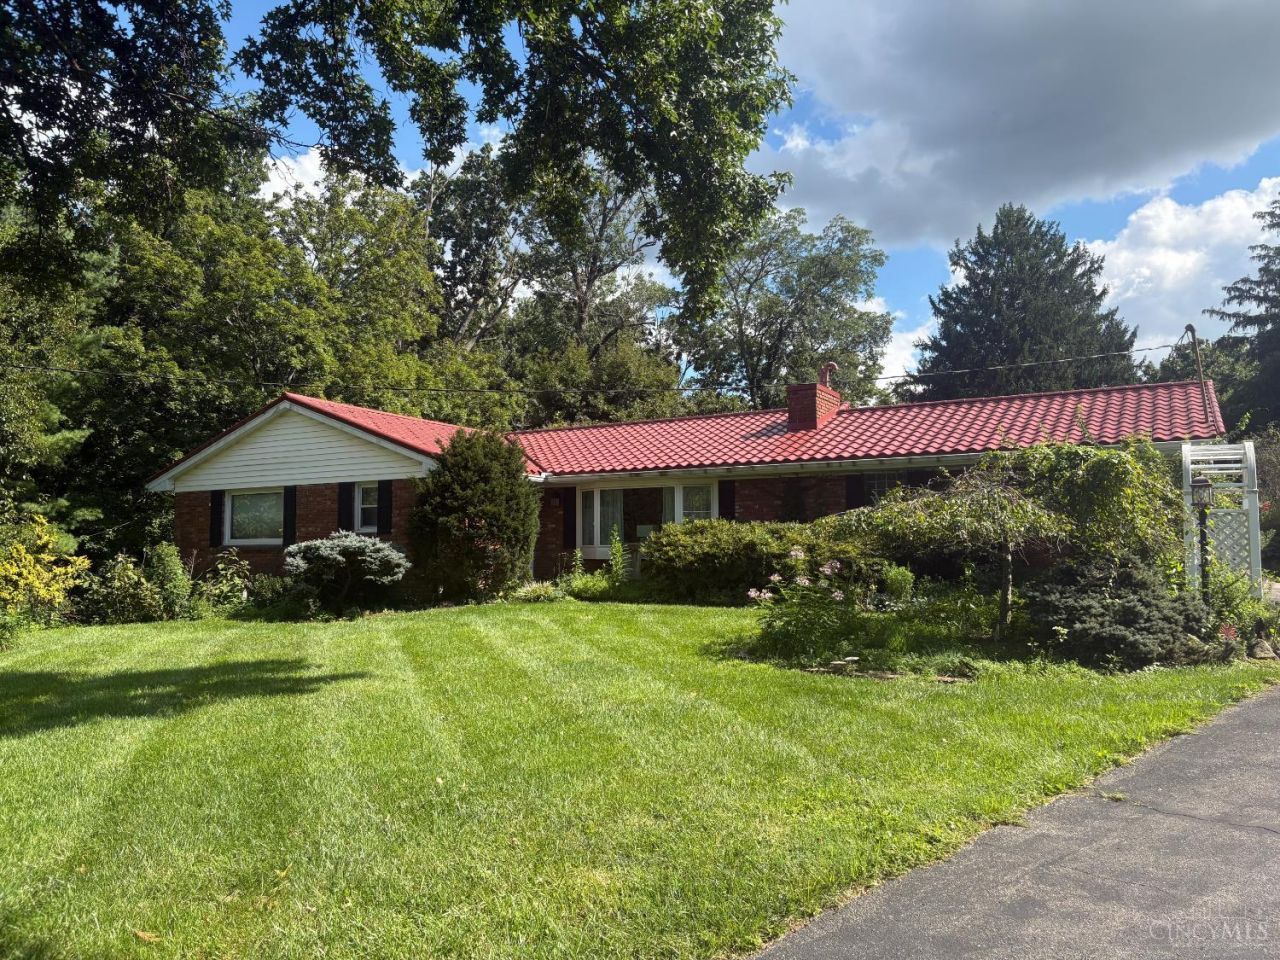
Make it your own ranch home in Montgomery! A little paint, hardwood under carpet! The first floor offers 3 bedrooms and 2 full bathrooms, including a spacious primary bedroom with its own attached bath. The kitchen features granite countertops and opens to a bright sunroom overlooking the large backyard perfect for relaxing or entertaining. The full basement provides plenty of additional space and storage potential. Outside, the property offers an attached 2-car garage plus a detached 1-car garage, providing excellent parking and workspace options. A wonderful opportunity to enjoy 1st floor level living with partially finished LL. plenty of space inside and out! 2011-HVAC, 2011-New Metal Roof, Tankless Water Heater! Solar Panels installed in 2011!!
Property Features
Property Type: Residential - Single Family
Basement: Full
Basement: Yes
Cooling: Central Air
Fireplaces: 1
Garage: 3
Heating: Forced Air, Gas
Home Style: Ranch
Lot Size: 0.66 Acres
Roof Type: Metal
Stories: 1.0
Taxes: $6,772
Year Built: 1959
Feature Descriptions
Basement Fatures: Part Finished
Days on Site: 6
Exterior: Shingle Siding, Brick
Family Room: Walkout
Fireplace Features: Electric
Flex Rooms: 3 Season Room
Foundation: Block
Garage/Carport: Garage Attached, Garage Detached
Gas: At Street
Kitchen: Tile Floor, Walkout, Marble/Granite/Slate
Parcel #: 603-0010-0026-00
Primary Bathroom: Tile Floor, Tub
Primary Bedroom: Wall-to-Wall Carpet
Rooms Total: 9
Sewer: At Street
SQFT Basement: 1584
Tax Abatement: No
Water: Public
Water Heater: Gas, Tankless
Window Features: Vinyl
Room Sizes
Primary Bedroom: 12 X 16 Level - 1
Bedroom 2: 11 X 12 Level - 1
Bedroom 3: 12 X 11 Level - 1
Dining Room: 10 X 11 Level - 1
Entry: 5 X 5 Level - 1
Family Room: 26 X 15 Level - Basement
Living Room: 14 X 24 Level - 1
Laundry Room: 13 X 8 Level - 1
Study/Den: 11 X 15 Level - Basement
Local Schools
School District: Sycamore Community C
Listed By / Shown By
Listed By
Agency Name: Relocation Planners
Agent Name: Tom Hambly
Agency Phone: 513-770-0747

Shown By
Agent Name: Jay Mattlin
Agent Phone: (740) 974-4190 Cell
Agency Title: Key Realty

Estimate Your Payment
Estimated Payment
$ 2,771.35 per month $2,097.64 Principal & Interest $564.33 Property Tax $109.38 Homeowner's Insurance
7755 Pfeiffer Road | MLS# 1891368
This single family home located at 7755 Pfeiffer Road, Montgomery, OH 45242 is currently listed for sale with an asking price of $375,000. This property was built in 1959 and has 3 bedrooms and 3 full baths with 2152 sq. ft. Pfeiffer Road is located within the Sycamore Community C school district. Search Montgomery real estate on www.brokerjay.com today.