

BEDS3
BATHS1 full 1 partial
SQUARE FEET1,536
MLS#226030601
STATUSActive
PROPERTY TYPEResidential - Condominium
SUBDIVISIONWorthington Heights
SCHOOLWORTHINGTON CITY
Property Description
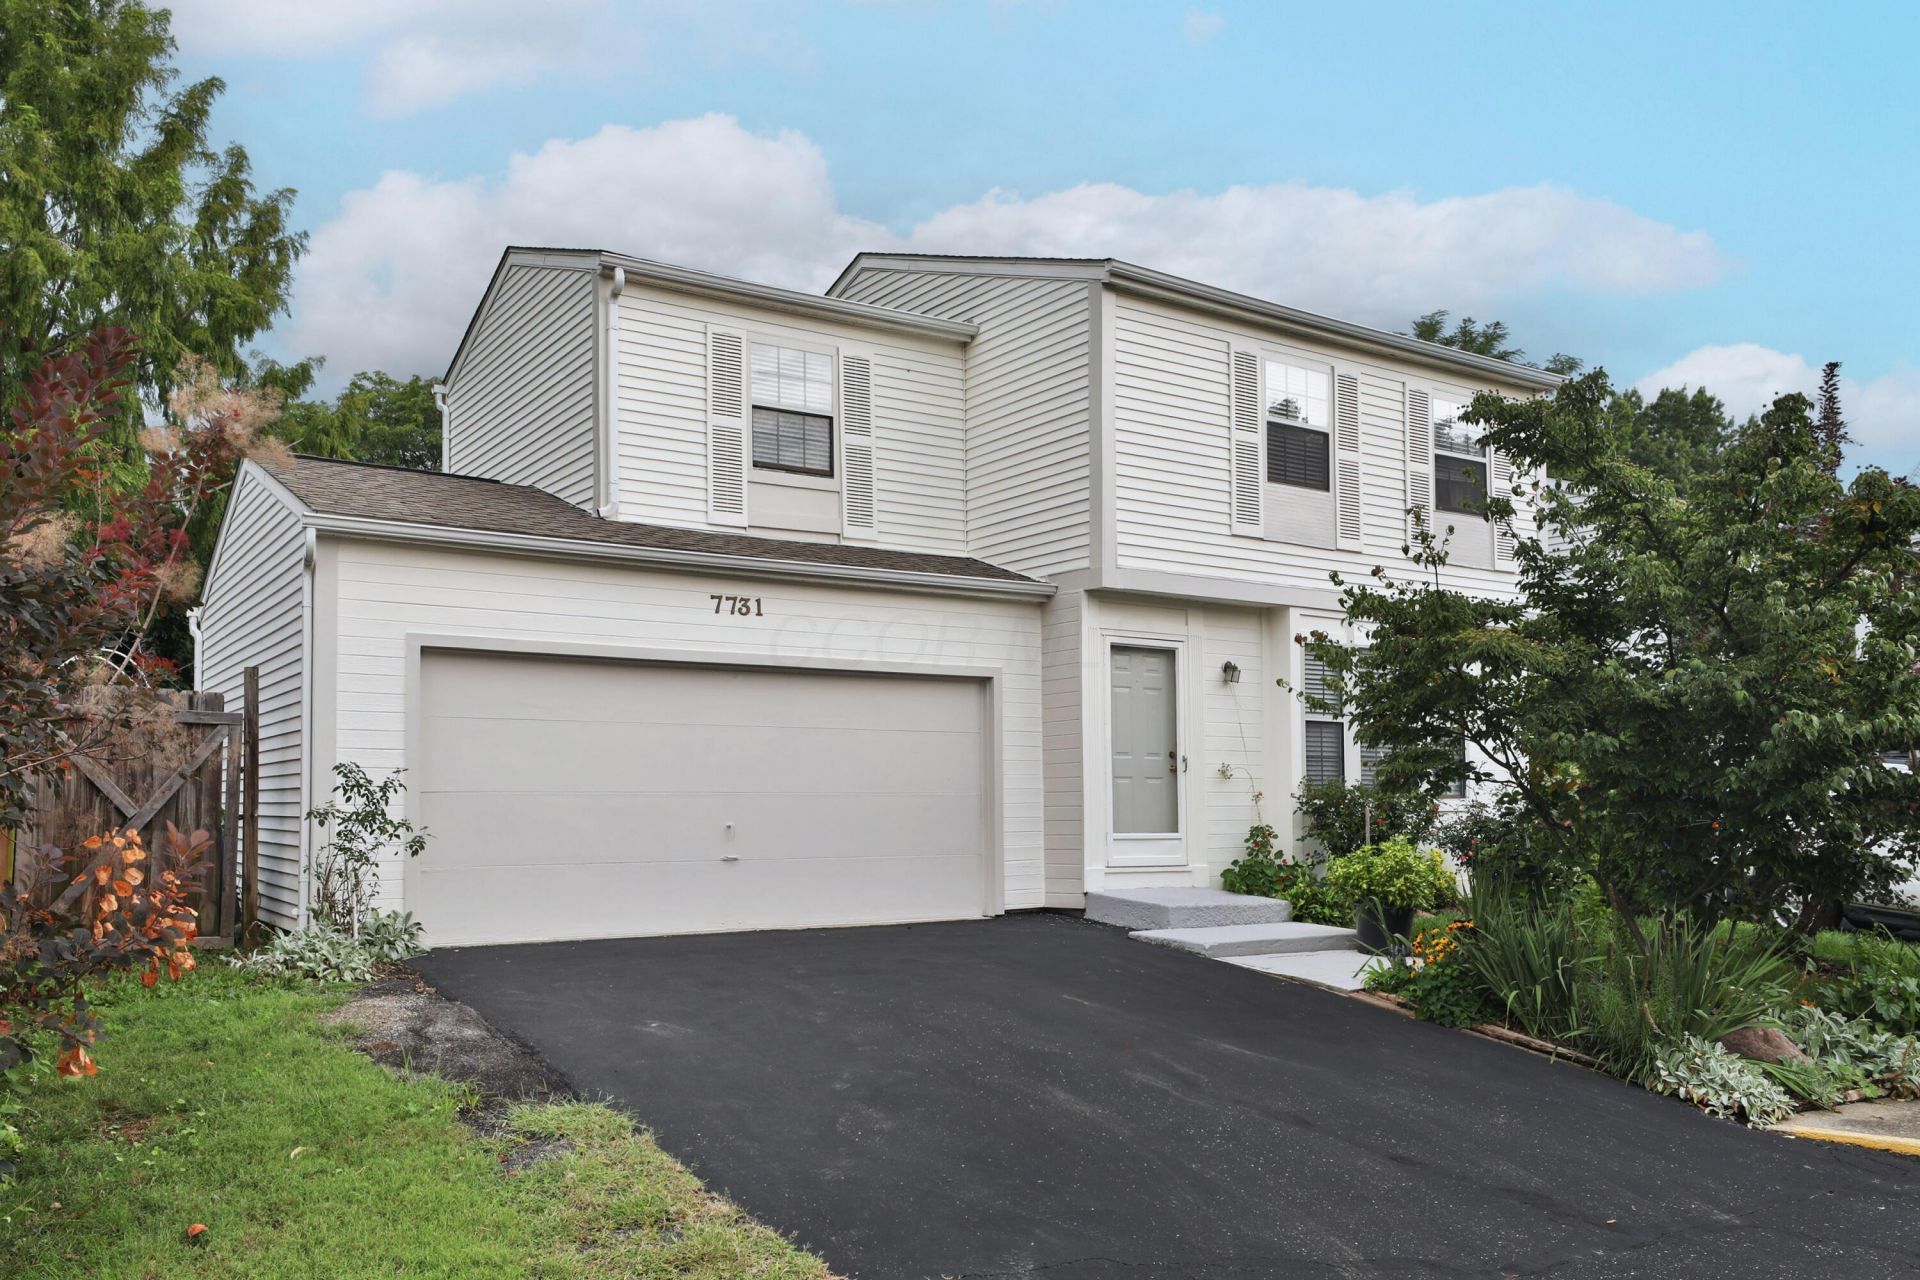
Welcome home to this low-maintenance 3-bedroom, 1.5-bath home in Worthington Schools! The updated eat-in kitchen features beautiful new granite countertops (2026), ss appliances (fridge '24, range '21), and plenty of counter space. Upstairs, enjoy three large bedrooms and a fabulous full bath with vaulted ceiling and an added window for natural light. A must see!! The finished basement offers additional living space and an updated half bath, plus an added window for more natural light.Outside, relax on the expansive paver patio surrounded by gorgeous, mature perennial gardens and fruit trees, including plum, pear, and cherry. Recent updates include a water heater (2025), roof (2020), and sump pump (2023). Loads of storage in the garage! Close to all major highways, shopping, restaurants, retail, and entertainment. This inviting home is ready for you to move right in!
Property Features
Property Type: Residential - Condominium
Basement: Full
Basement: Yes
Cooling: Central Air
Garage: 2 car attached
Heating: Forced Air
Home Style: Traditional
Lot Size: 0.02 Acres
Taxes: $4,512
Year Built: 1986
Feature Descriptions
Association/Condo Fee: 180
Days on Site: 20
Exterior: Aluminum Siding
Flooring: Laminate, Carpet, Ceramic/Porcelain
HOA: Yes
Parcel #: 610-205206
Parking: Garage Door Opener, Attached Garage
Local Schools
School District: WORTHINGTON CITY
Listed By / Shown By
Listed By
Agency Name: RE/MAX Revealty
Agent Name: Michelle R Neville
Agency Phone: 614-505-7438

Shown By
Agent Name: Jay Mattlin
Agent Phone: (740) 974-4190 Cell
Agency Title: Key Realty

Estimate Your Payment
Estimated Payment
$ 2,141.61 per month $1,678.11 Principal & Interest $376.00 Property Tax $87.50 Homeowner's Insurance
7731 Kelvinway Drive, Unit 64 | MLS# 226030601
This condo located at 7731 Kelvinway Drive, Unit 64, Worthington, OH 43085 is currently listed for sale with an asking price of $300,000. This property was built in 1986 and has 3 bedrooms and 1 full and 1 partial baths with 1536 sq. ft. Kelvinway Drive, Unit 64 is located in the Worthington Heights subdivision within the WORTHINGTON CITY school district. Search Worthington Heights real estate on www.brokerjay.com today.