

BEDS3
BATHS2 full 1 partial
SQUARE FEET1,594
MLS#1898930
STATUSActive
PROPERTY TYPEResidential - Single Family
SCHOOLHamilton
Property Description
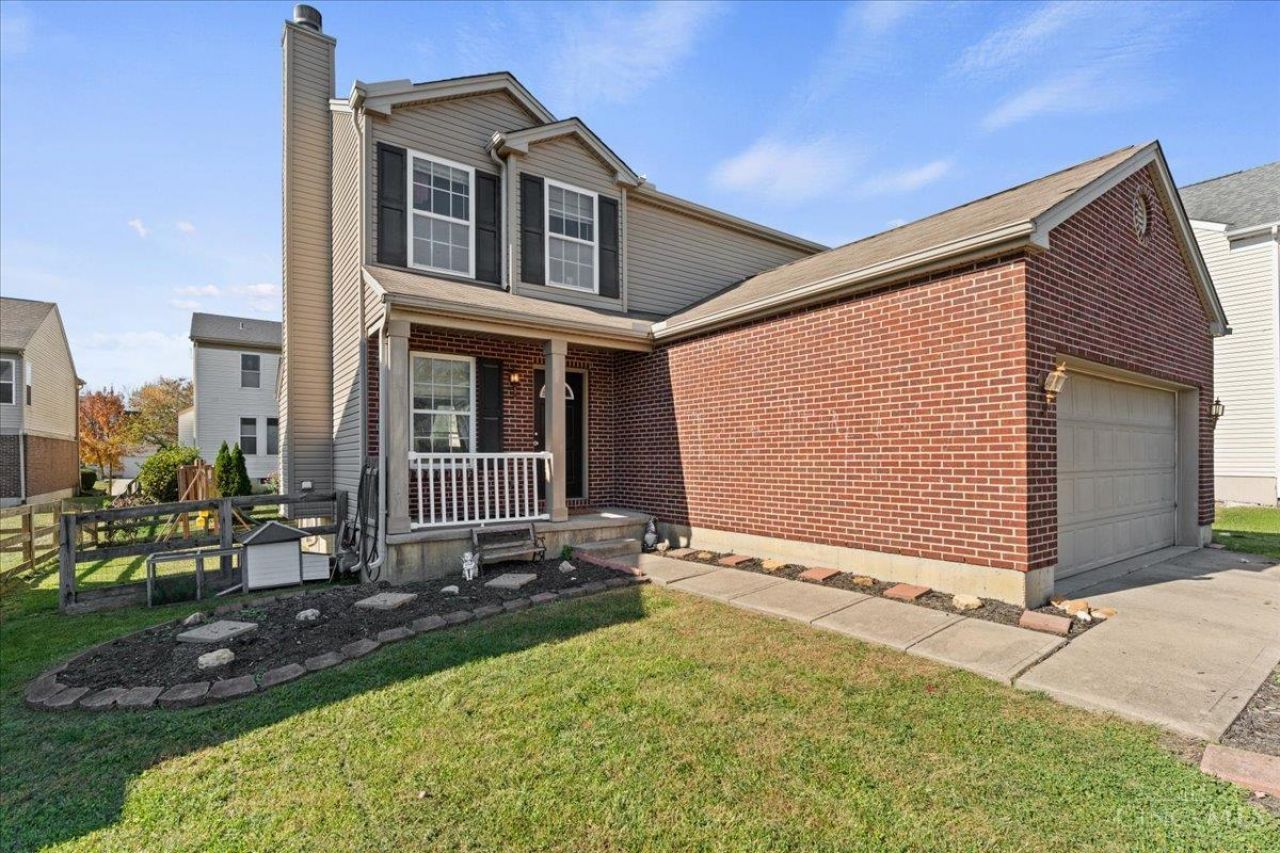
Welcome to 7727 Sycamore Woods! This 3-bedroom, 2-bath home offers a functional layout and a great opportunity to make it your own. The main level provides comfortable living and entertaining spaces with an easy flow between the living, dining and kitchen areas. Upstairs, you'll find three bedrooms, including a spacious primary with attached full bathroom and walk in closet. The basement offers additional storage and plenty of potential for future additional finished square footage. Outside, enjoy a fenced backyard with room to play, entertain or relax. Conveniently located near Bridgewater Falls, Jungle Jim's International Market, Spooky Nook Sports Complex, shopping, dining and everyday essentials, with easy access to SR-4 and I-75.
Property Features
Property Type: Residential - Single Family
Basement: Yes
Basement: Full
Cooling: Ceiling Fans, Central Air
Fireplaces: 1
Garage: 2
Heating: Forced Air, Gas
Home Style: Traditional
Lot Size: 0.13 Acres
Roof Type: Shingle
Stories: 2.0
Taxes: $3,470
Year Built: 2010
Feature Descriptions
Access: City Street
Appliances: Microwave, Oven/Range, Dishwasher, Refrigerator, Garbage Disposal
Association Includes: AssociationDues, ProfessionalMgt
Basement Fatures: Unfinished
Exterior: Brick, Vinyl Siding
Fireplace Features: Ceramic, Wood
Foundation: Poured
Garage/Carport: Oversized, Garage Attached
Gas: Natural
HOA Y/N: 1
Kitchen: Counter Bar, Walkout, Laminate Floor
Lot Dimensions: Irregular
Parcel #: P6461063000074
Parking: On Street, Driveway
Primary Bathroom: Tub w/Shower
Primary Bedroom: Bath Adjoins, Vaulted Ceiling, Walk-in Closet
Rooms Total: 8
Sewer: Public Sewer
SQFT Basement: 160
Tax Abatement: No
Water: Public
Water Heater: Gas
Window Features: Vinyl/Alum Clad
Room Sizes
Primary Bedroom: 15 X 12 Level - 2
Bedroom 2: 15 X 11 Level - 2
Bedroom 3: 11 X 11 Level - 2
Breakfast Room: 18 X 10 Level - 1
Entry: 6 X 5 Level - 1
Living Room: 25 X 16 Level - 1
Local Schools
School District: Hamilton
Listed By / Shown By
Listed By
Agency Name: Real of Ohio
Agent Name: Courtney Ram
Agency Phone: 440-391-1650

Shown By
Agent Name: Jay Mattlin
Agent Phone: (740) 974-4190 Cell
Agency Title: Key Realty

Estimate Your Payment
Estimated Payment
$ 2,171.90 per month $1,789.43 Principal & Interest $289.17 Property Tax $93.30 Homeowner's Insurance
7727 Sycamore Woods Lane | MLS# 1898930
This single family home located at 7727 Sycamore Woods Lane, Hamilton, OH 45011 is currently listed for sale with an asking price of $319,900. This property was built in 2010 and has 3 bedrooms and 2 full and 1 partial baths with 1594 sq. ft. Sycamore Woods Lane is located within the Hamilton school district. Search Hamilton real estate on www.brokerjay.com today.