

BEDS4
BATHS3 full
SQUARE FEET2,018
MLS#10012443
STATUSActive
PROPERTY TYPEResidential - Single Family
SUBDIVISIONApple Blossom
SCHOOLSpringfield
Property Description
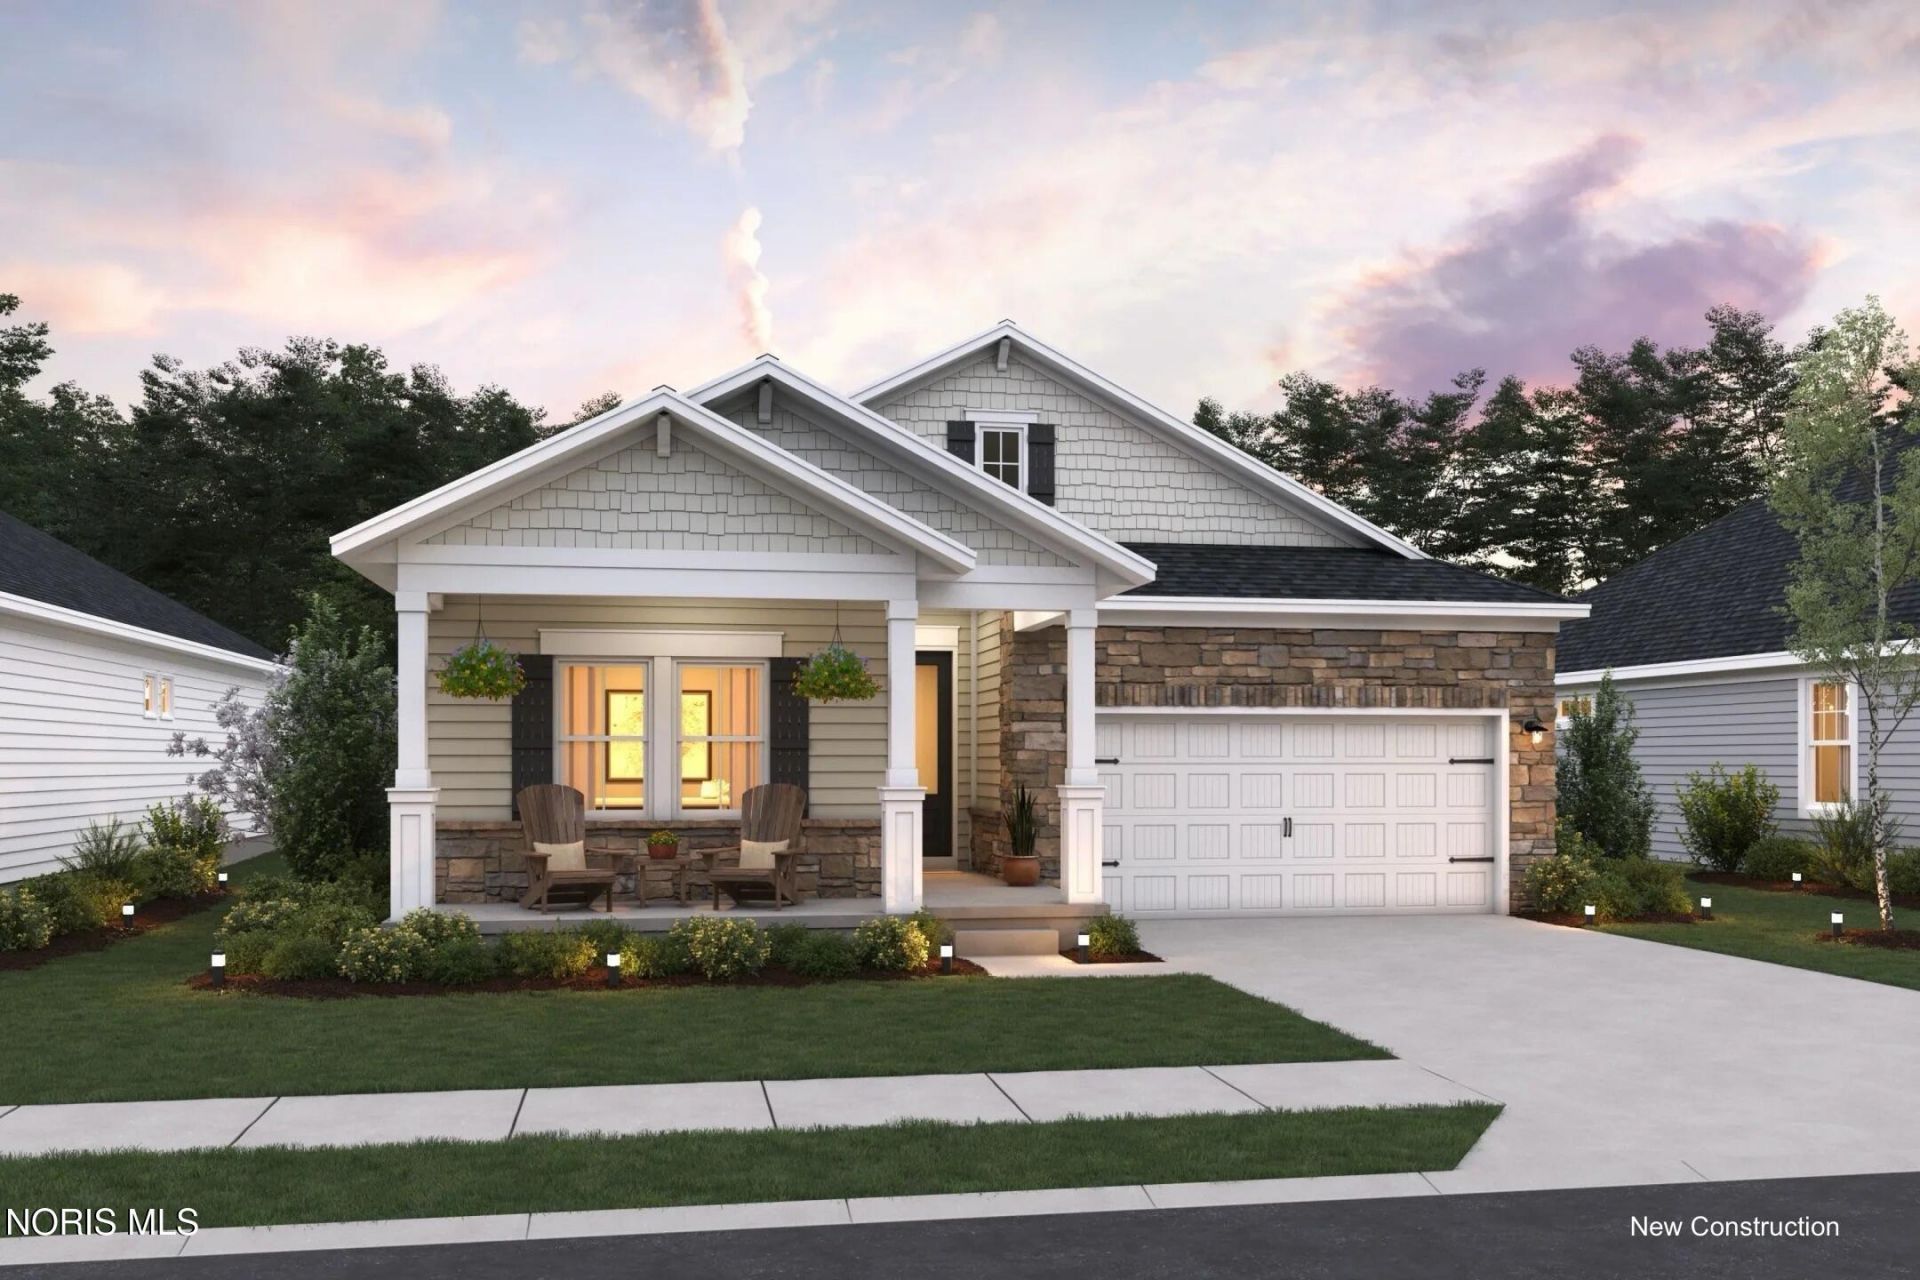
Fall in love with this K. Hovnanian Passionflower II one story floor plan in Apple Blossom. From the inviting front porch to the spacious covered deck overlooking the over ½ acre backyard, one of the biggest in this neighborhood, this home was designed for everyday comfort and memorable gatherings. The open floor plan seamlessly connects the main living areas, while the 3-car garage provides plenty of space for cars, outdoor gear, and storage. Elegant finishes, modern conveniences, and exceptional indoor-outdoor living make this home the perfect blend of style and functionality. Featuring our Farmhouse Look package.
Property Features
Property Type: Residential - Single Family
Basement: Concrete
Cooling: Central Air
Garage: 3 car attached
Heating: Forced Air
Lot Size: 0.60 Acres
Roof Type: Shingle
Stories: 1.0
Year Built: 2026
Amenities
Ceiling Fan(s)
Open Floorplan
Primary Bathroom
Vaulted Ceiling(s)
Walk-In Closet(s)
Feature Descriptions
Appliances: Dishwasher, Microwave, Water Heater, Gas Oven, Refrigerator
Community Features: Sidewalks, Street Lights
Days on Site: 6
Exterior: Blown-In Insulation, Frame, Vinyl Siding
Flooring: Carpet, Ceramic Tile, Luxury Vinyl
HOA Fee: $500/ Annually
Laundry: Main Level
Lot Dimensions: 66x293x215x168
Other Equipment: Sump Pump
Parcel#: TBD
Parking: Attached Garage
Parking Notes: Attached Garage
Sewer: Public Sewer
Utilities: Electricity Connected, Natural Gas Connected, Sewer Connected, Water Connected
Water: Public
Room Sizes
Primary Bedroom 1: Level - Main
Bedroom 2: Level - Main
Bedroom 3: Level - Main
Bedroom 4: Level - Main
Dining Room: Level - Main
Living Room: Level - Main
Kitchen: Level - Main
Office: Level - Main
Local Schools
High School: Springfield
Middle School: Springfield
Elementary School: Crissey
School District: Springfield
Listed By / Shown By
Listed By
Agency Name: Keller Williams Citywide
Agency Phone: 440-892-2211
Shown By
Agent Name: Jay Mattlin
Agent Phone: (740) 974-4190 Cell
Agency Title: Key Realty

Estimate Your Payment
Estimated Payment
$ 2,913.21 per month $2,768.83 Principal & Interest $0.00 Property Tax (data not provided by mls) $144.37 Homeowner's Insurance
7724 Hank Drive | MLS# 10012443
This single family home located at 7724 Hank Drive, Holland, OH 43528 is currently listed for sale with an asking price of $494,990. This property was built in 2026 and has 4 bedrooms and 3 full baths with 2018 sq. ft. Hank Drive is located in the Apple Blossom subdivision within the Springfield school district. Search Apple Blossom real estate on www.brokerjay.com today.