

BEDS4
BATHS3 full
SQUARE FEET2,142
MLS#1890957
STATUSPending
PROPERTY TYPEResidential - Single Family
SCHOOLSycamore Community C
Property Description
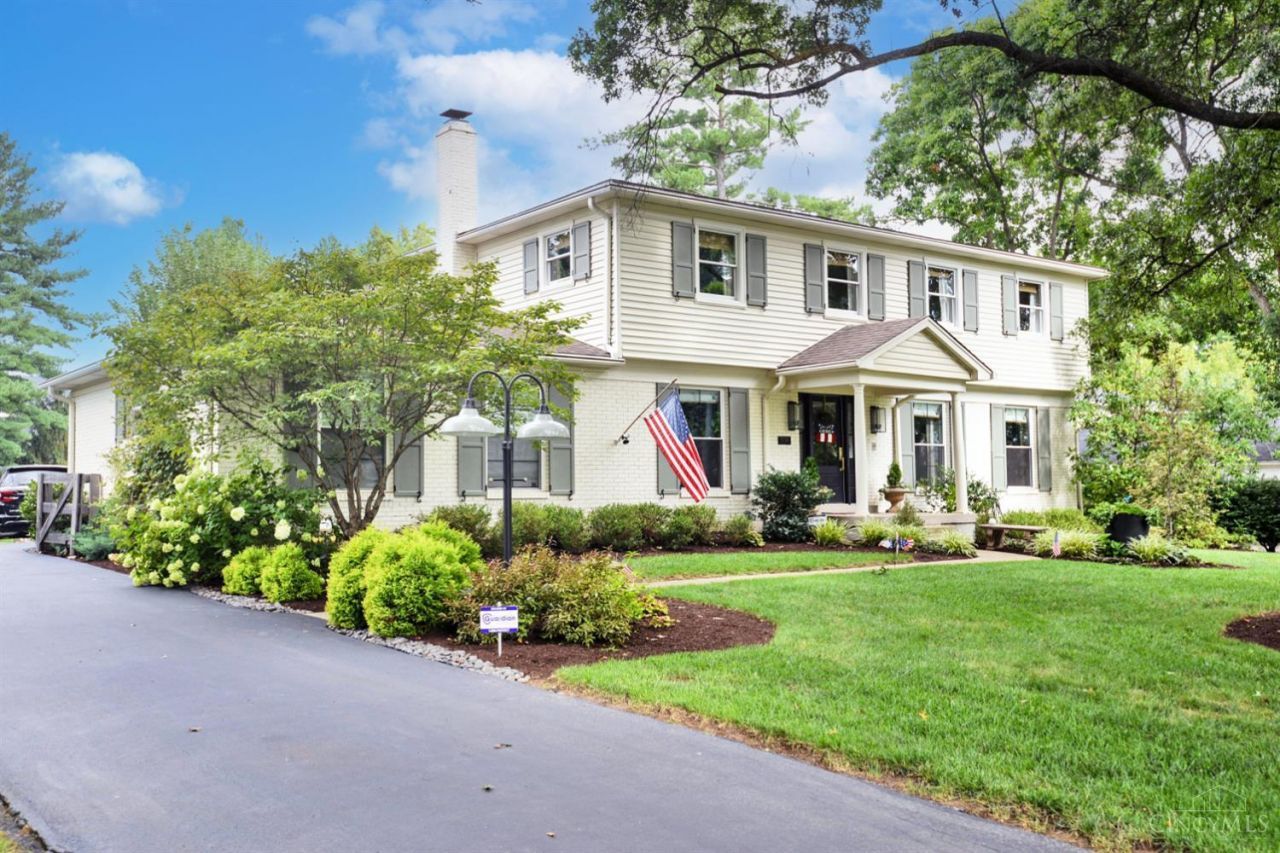
All new true move-in cond w hi-end upgrdes thruout. 900 sq ft addition over 12 months. Gutted to studs w all new wiring & lutron switches, PEC wtr lines & fxtures. New kit w BlueStar s/s gas convection oven & range, Cafe apps, Miele dsh, new Qtz cntrs & oversz island, Kit open to Fm rm & DR. Gorgeous designer 293 sf lux primary bath, his n her w.i.c w blt-ins, marble oversz dbl shower, oversz white acrylic tub, New hwd flrs lvls 1&2, new walk-in pantry, new laundry w blt in Amish cupbrds & walkout, all new 1sr flr wndws , new rear roof & siding, new Rhino Shield 25 yr paint ext, new fence w wire lining, tankless wtr htr, all new 830 sf patio w kt cntr wndow... won't last... rare excellence in design & execution.
Property Features
Property Type: Residential - Single Family
Basement: Yes
Basement: Full
Cooling: Ceiling Fans, Central Air
Fireplaces: 1
Garage: 2
Heating: Program Thermostat, Electric
Home Style: Colonial, Traditional
Lot Size: 0.59 Acres
Roof Type: Shingle
Stories: 2.0
Taxes: $6,778
Year Built: 1974
Amenities
Beam Ceiling
Crown Molding
Multi Panel Doors
Covered Deck/Patio
Cul de sac
Fire Pit
Fireplace
Patio
Wooded Lot
Feature Descriptions
Access: City Street
Appliances: Convection Oven, Dishwasher, Double Oven, Dryer, Gas Cooktop, Microwave, Oven/Range, Refrigerator, Washer
Basement Fatures: Concrete Floor, Finished, WW Carpet
Buildings: Shed
Days on Site: 12
Exterior: Brick, Vinyl Siding
Family Room: Wall-to-Wall Carpet, Panel Walls
Fencing: Wire, Wood
Fireplace Features: Brick, Gas
Foundation: Poured
Garage/Carport: Rear, Garage Attached
Gas: Natural
Kitchen: Butlers Pantry, Pantry, Quartz Counters, Counter Bar, Eat-In, Gourmet, Window Treatment, Island, Wood Cabinets, Wood Floor
Lot Dimensions: 106 x 268
Mechanical Systems: Air Cleaner, Garage Door Opener, Humidifier, Radon System, Security System, Sump Pump w/Backup, Sump Pump, Water Softener
Miscellaneous: 220 Volt, Cable, Ceiling Fan, CO Detector, Smoke Alarm
Parcel #: 603-0013-0437-00
Parking: On Street, Driveway
Primary Bathroom: Built-In Shower Seat, Double Shower, Tile Floor, Double Vanity, Tub, Window Treatment
Primary Bedroom: Bath Adjoins, Walk-in Closet, Dressing Area, Window Treatment, Wood Floor
Rooms Total: 10
Security: yes
Sewer: Public Sewer
Smart Technology: Security, Thermostat
Special View Info: Park
SQFT Basement: 1050
Study: Window Treatment, Wood Floor
Tax Abatement: No
Topography: Cleared
Trees: Hickory, Oak, Pine, Wooded-Partial
Water: Public
Water Heater: Gas, Tankless
Window Features: LowE, Slider, Double Hung, Double Pane, Vinyl/Alum Clad, Wood, Insulated
Wooded: Yes
Room Sizes
Primary Bedroom: 18 X 12 Level - 2
Bedroom 2: 14 X 11 Level - 2
Bedroom 3: 13 X 11 Level - 2
Bedroom 4: 14 X 11 Level - 2
Dining Room: 16 X 12 Level - 1
Entry: 13 X 7 Level - 1
Family Room: 20 X 17 Level - Lower
Living Room: 22 X 17 Level - 1
Laundry Room: 16 X 8 Level - 1
Study/Den: 12 X 12 Level - 1
Local Schools
School District: Sycamore Community C
Listed By / Shown By
Listed By
Agency Name: Comey & Shepherd
Agent Name: Chris Nicholson
Agency Phone: 513-561-5800

Shown By
Agent Name: Jay Mattlin
Agent Phone: (740) 974-4190 Cell
Agency Title: Key Realty

Estimate Your Payment
Estimated Payment
$ 6,326.62 per month $5,476.25 Principal & Interest $564.83 Property Tax $285.54 Homeowner's Insurance
7711 Stonehenge Drive | MLS# 1890957
This single family home located at 7711 Stonehenge Drive, Montgomery, OH 45242 is currently listed for sale with an asking price of $979,000. This property was built in 1974 and has 4 bedrooms and 3 full baths with 2142 sq. ft. Stonehenge Drive is located within the Sycamore Community C school district. Search Montgomery real estate on www.brokerjay.com today.