

BEDS2
BATHS1 full 1 partial
SQUARE FEET1,188
MLS#1892118
STATUSActive
PROPERTY TYPEResidential - Condominium
SUBDIVISIONVirginia Twnhs Condo
SCHOOLIndian Hill Ex Vill
Property Description
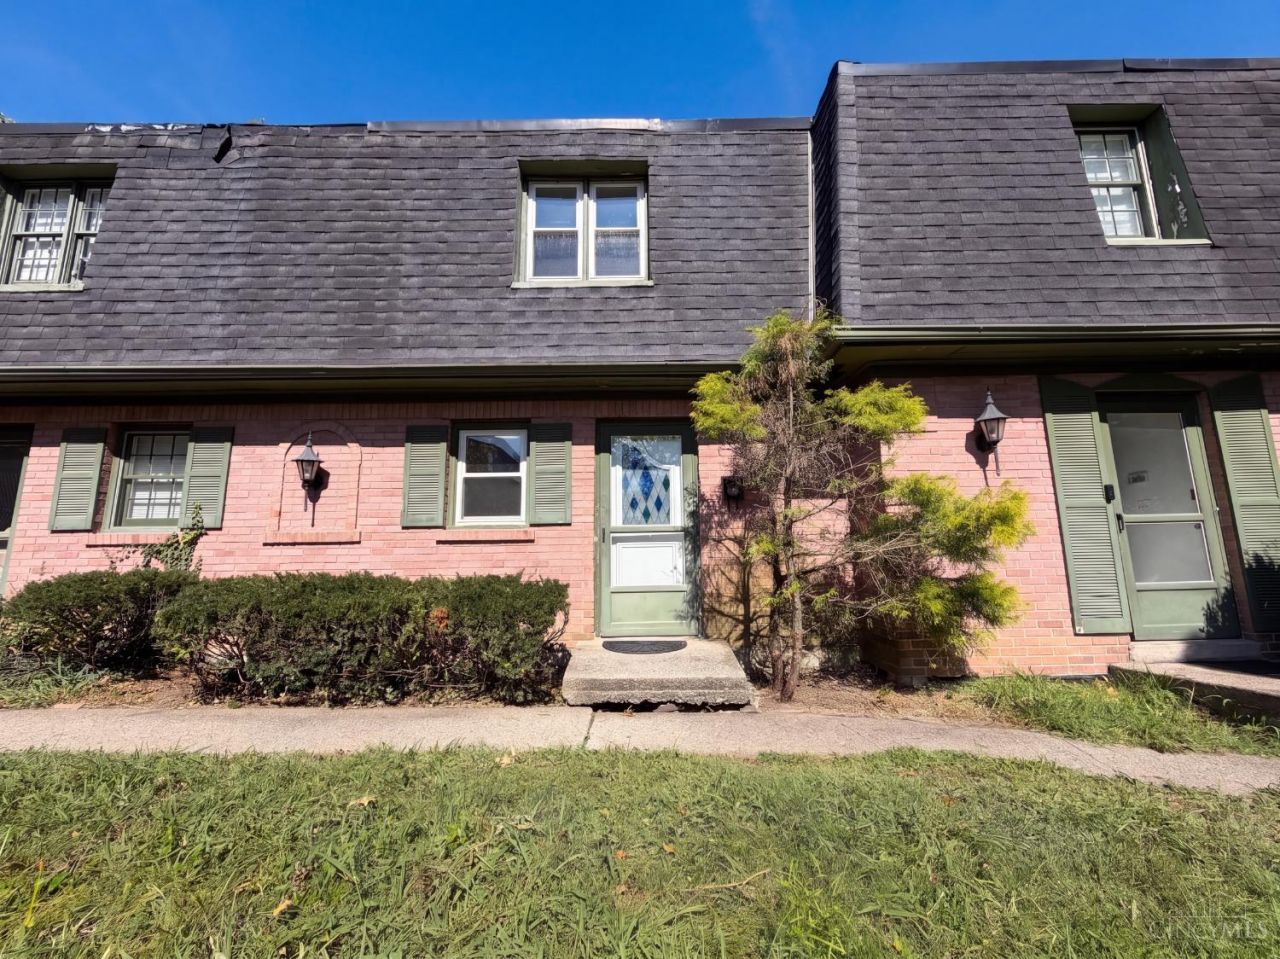
7636 Montgomery Rd Unit C is a two-story Cincinnati townhouse-style condominium with wood-look flooring in the main living areas and carpet in the bedrooms. The kitchen has wood cabinetry, generous counter space, and black appliances that include a refrigerator, range, and dishwasher. The main living area opens through a sliding glass door to a fenced patio, and a lower level adds a second living space. Upstairs, the bedrooms bring in natural light, served by a full bathroom with a tub-and-shower combination and a separate half bath. The layout connects everyday living areas across two levels while keeping bedrooms on their own floor.
Property Features
Property Type: Residential - Condominium
Basement: None
Cooling: Central Air
Heating: Electric, Forced Air
Home Style: Traditional
Lot Size: 0.26 Acres
Roof Type: Shingle
Stories: 2.0
Taxes: $1,382
Year Built: 1972
Feature Descriptions
Association Name: Towne Properties
Condo: Townhouse
Days on Site: 4
Exterior: Brick, Wood Siding
Foundation: Slab
Gas: Natural
HOA Fee: 200/Monthly
HOA Y/N: 1
Parcel #: 600-0211-0385-00
Primary Bathroom: Tub w/Shower
Rooms Total: 4
Sewer: Public Sewer
Tax Abatement: No
Unit Entry Level: 1
Water: Public
Water Heater: Gas
Window Features: Aluminum
Room Sizes
Primary Bedroom: 16 X 11 Level - 2
Bedroom 2: 16 X 10 Level - 2
Dining Room: 10 X 9 Level - 1
Living Room: 16 X 12 Level - 1
Local Schools
School District: Indian Hill Ex Vill
Listed By / Shown By
Listed By
Agency Name: Opendoor Brokerage LLC
Agent Name: Cory Schwalbe
Agency Phone: 480-351-6622

Shown By
Agent Name: Jay Mattlin
Agent Phone: (740) 974-4190 Cell
Agency Title: Key Realty

Estimate Your Payment
Estimated Payment
$ 1,056.83 per month $894.99 Principal & Interest $115.17 Property Tax $46.67 Homeowner's Insurance
7636 Montgomery Road, Unit C | MLS# 1892118
This condo located at 7636 Montgomery Road, Unit C, Sycamore Township, OH 45236 is currently listed for sale with an asking price of $160,000. This property was built in 1972 and has 2 bedrooms and 1 full and 1 partial baths with 1188 sq. ft. Montgomery Road, Unit C is located in the Virginia Twnhs Condo subdivision within the Indian Hill Ex Vill school district. Search Virginia Twnhs Condo real estate on www.brokerjay.com today.