

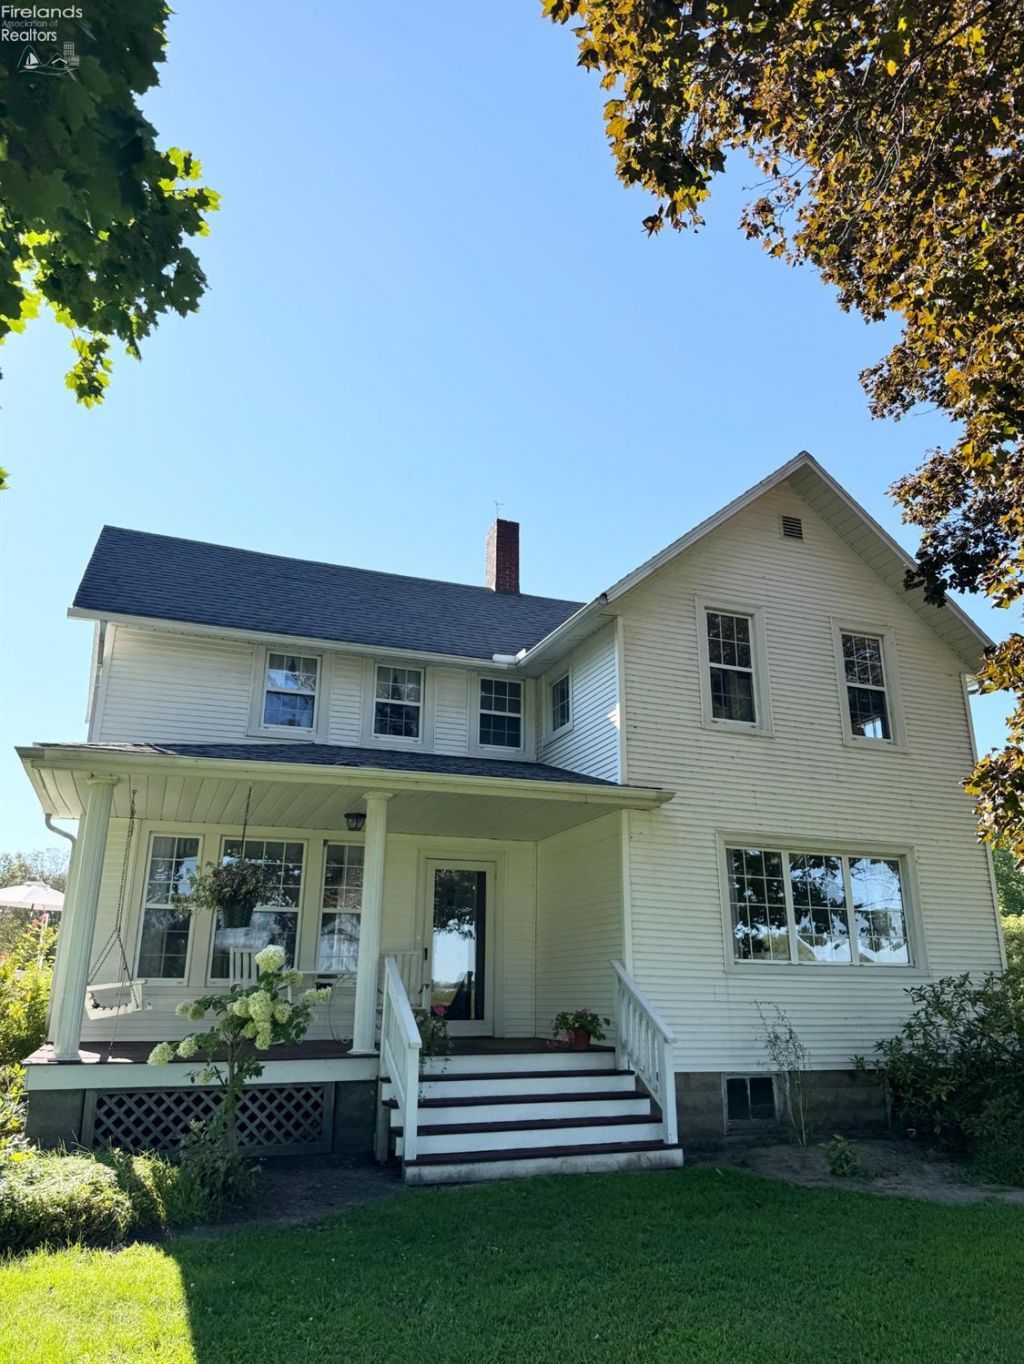
BEDS5
BATHS1 full 1 partial
SQUARE FEET2,310
MLS#20263434
STATUS
PROPERTY TYPEResidential - Single Family
SCHOOLEdison
Property Description
Welcome to 7611 Hahn Road in Huron, a beautiful and spacious country home situated on approximately 3.36 acres. Offering 5 bedrooms, 1.5 baths, and over 2,300 square feet of living space, this home combines comfort, space, and a peaceful country setting.Step inside and you'll immediately appreciate the generously sized rooms and spacious floor plan. With five bedrooms and plenty of living space throughout, the home offers exceptional flexibility for everyday living, entertaining, a home office, or additional flex space.Outside, enjoy over three acres with plenty of room to relax, entertain, garden, or simply take in the peaceful surroundings. The above-ground pool adds another great space to enjoy warm summer days at home.Conveniently located near Huron, Milan, Sandusky, and Lake Erie, you'll enjoy the space and tranquility of country living while remaining close to shopping, dining, and area attractions.Beautiful setting, spacious rooms, acreage, and plenty of room to enjoy it all7611 Hahn Road is a wonderful place to call home.
Property Features
Property Type: Residential - Single Family
Basement: Yes
Heating: Electric
Home Style: 2 Story
Lot Size: 3.36 Acres
Roof Type: Shake Shingle
Stories: 2.0
Year Built: 1910
Feature Descriptions
Basement Features: Full
Days on Site: 3
Exterior: Vinyl Siding
Features: Dishwasher, Range, Refrigerator, Wall Oven
HOA Fee: 0.00
Parking Notes: Off Street
Sewer: Septic Tank
Water: Public
Room Sizes
Primary: 11x13 Level - 2nd Floor
Bedroom 2: 9x11 Level - 2nd Floor
Bedroom 3: 8x13 Level - 2nd Floor
Bedroom 4: 15x8 Level - 2nd Floor
Bedroom 5: 15x11 Level - 2nd Floor
Dining Room: 15x15 Level - Main
Kitchen: 20x15 Level - Main
Living Room: 15x14 Level - Main
Local Schools
School District: Edison
Listed By / Shown By
Listed By
Agency Name: Berkshire Hathaway HomeServices Pro. - Sandusky
Shown By
Agent Name: Jay Mattlin
Agent Phone: (740) 974-4190 Cell
Agency Title: Key Realty

Estimate Your Payment
Estimated Payment
$ 2,235.86 per month $2,125.05 Principal & Interest $0.00 Property Tax (data not provided by mls) $110.80 Homeowner's Insurance
7611 Hahn Road | MLS# 20263434
This single family home located at 7611 Hahn Road, Huron, OH 44839 is currently listed for sale with an asking price of $379,900. This property was built in 1910 and has 5 bedrooms and 1 full and 1 partial baths with 2310 sq. ft. Hahn Road is located within the Edison school district. Search Huron real estate on www.brokerjay.com today.