

BEDS4
BATHS4 full 1 partial
SQUARE FEET3,222
MLS#1891783
STATUSActive
PROPERTY TYPEResidential - Single Family
SCHOOLSycamore Community C
Property Description
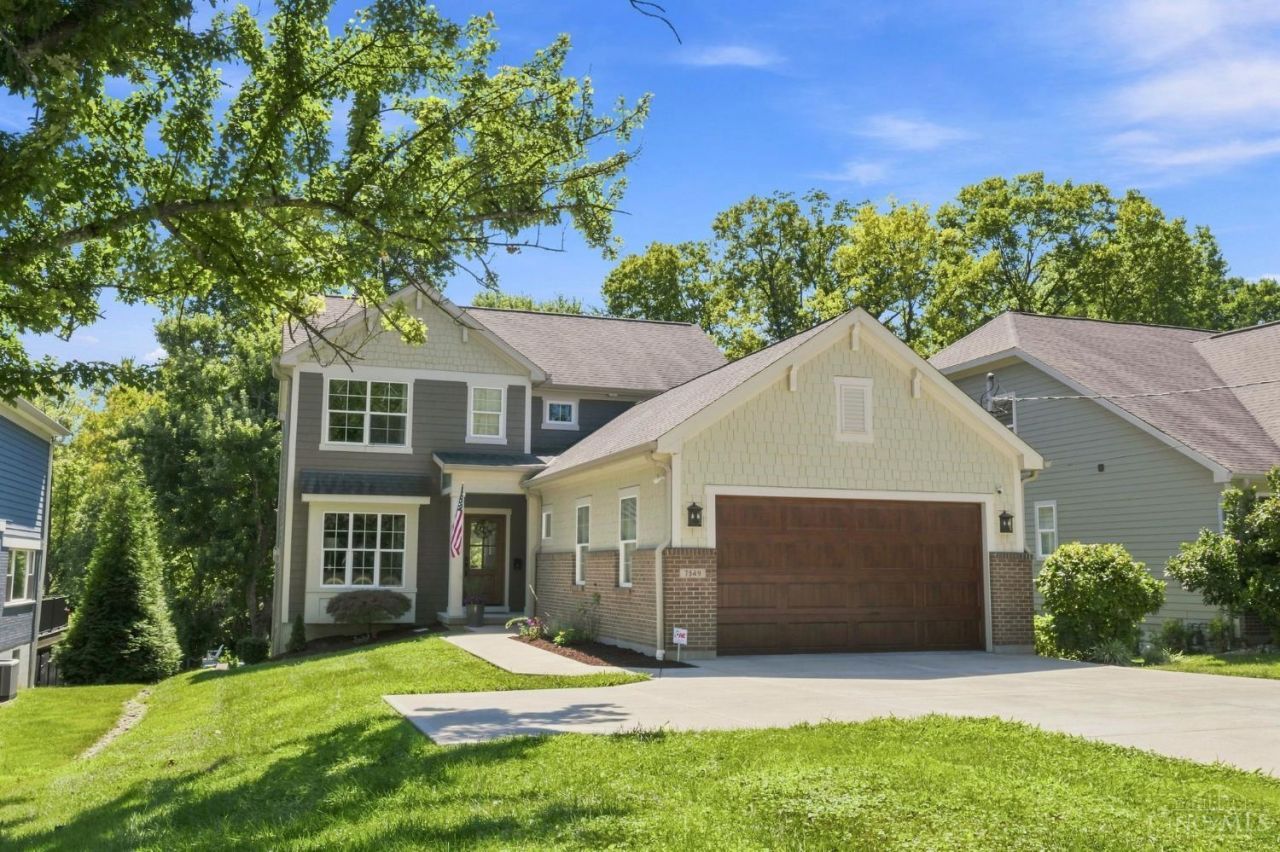
Consider Swaim Park your front yard & this stunning Montgomery home your private retreat! Just 9 years young in Sycamore Schools, statement fixtures & polished entertaining spaces make every detail feel sophisticated. An expansive wall of windows brings the surrounding greenery into the main living area, while the deck overlooks a private yard. Hardwood floors flow through the 1st floor, where a designer inspired open kitchen creates a beautiful hub for everyday living & entertaining. Quiet front home office for ease! Upstairs all 3 bedrooms offer luxe ensuite baths & walk-in closets + a gorgeous primary w/ a massive double walk-in closet. A stylish bar off the dining room features a built-in wine fridge, perfect for any holiday. Downstairs: a bonus Bedroom,full bath with steam shower,gym & generous rec space that can double as a family room opening to a covered stone patio with heating & cooling. Add in the walkability to downtown Montgomery & you have a location that cannot be beat.
Property Features
Property Type: Residential - Single Family
Basement: Yes
Basement: Full
Cooling: Central Air
Fireplaces: 1
Garage: 2
Heating: Forced Air, Gas
Home Style: Traditional
Lot Size: 0.25 Acres
Roof Type: Shingle
Stories: 2.0
Taxes: $14,072
Year Built: 2017
Amenities
9Ft + Ceiling
French Doors
Multi Panel Doors
Covered Deck/Patio
Deck
Patio
Feature Descriptions
Access: City Street
Appliances: Dishwasher, Microwave, Oven/Range, Refrigerator
Basement Fatures: Finished, Walkout, WW Carpet
Days on Site: 4
Exterior: Brick, Other
Fireplace Features: Gas
Flex Rooms: Exercise Room
Foundation: Poured
Garage/Carport: Front, Garage Attached
Gas: Natural
Kitchen: Pantry, Counter Bar, Eat-In, Walkout, Gourmet, Window Treatment, Island, Wood Cabinets, Wood Floor, Marble/Granite/Slate
Lot Dimensions: 55.87 X 208 IRR
Mechanical Systems: Humidifier, Security System, Sump Pump
Miscellaneous: 220 Volt, Ceiling Fan, Recessed Lights
Parcel #: 603-0005-0032-00
Parking: Driveway
Primary Bathroom: Shower, Tile Floor, Double Vanity, Window Treatment, Marb/Gran/Slate
Primary Bedroom: Bath Adjoins, Walk-in Closet, Dressing Area, Wall-to-Wall Carpet, Window Treatment
Rooms Total: 11
Security: yes
Sewer: Public Sewer
Smart Technology: Garage Door Opener
SQFT Basement: 1356
Study: French Doors, Window Treatment, Wood Floor
Tax Abatement: No
Water: Public
Water Heater: Gas
Window Features: Vinyl
Room Sizes
Primary Bedroom: 12 X 13 Level - 2
Bedroom 2: 10 X 13 Level - 2
Bedroom 3: 15 X 11 Level - 2
Bedroom 4: 12 X 11 Level - Lower
Dining Room: 20 X 10 Level - 1
Entry: 16 X 15 Level - 1
Living Room: 26 X 14 Level - 1
Laundry Room: 7 X 9 Level - 1
Recreation Room: 24 X 13 Level - Lower
Study/Den: 10 X 13 Level - 1
Local Schools
School District: Sycamore Community C
Listed By / Shown By
Listed By
Agency Name: Coldwell Banker Realty
Agent Name: Scott Oyler
Agency Phone: 513-321-9944

Shown By
Agent Name: Jay Mattlin
Agent Phone: (740) 974-4190 Cell
Agency Title: Key Realty

Estimate Your Payment
Estimated Payment
$ 7,940.86 per month $6,432.77 Principal & Interest $1,172.67 Property Tax $335.42 Homeowner's Insurance
7549 Cooper Road | MLS# 1891783
This single family home located at 7549 Cooper Road, Montgomery, OH 45242 is currently listed for sale with an asking price of $1,150,000. This property was built in 2017 and has 4 bedrooms and 4 full and 1 partial baths with 3222 sq. ft. Cooper Road is located within the Sycamore Community C school district. Search Montgomery real estate on www.brokerjay.com today.