

BEDS4
BATHS3 full 1 partial
SQUARE FEET3,590
MLS#1897272
STATUSActive
PROPERTY TYPEResidential - Single Family
SUBDIVISIONCedarbrook
SCHOOLLakota
Property Description
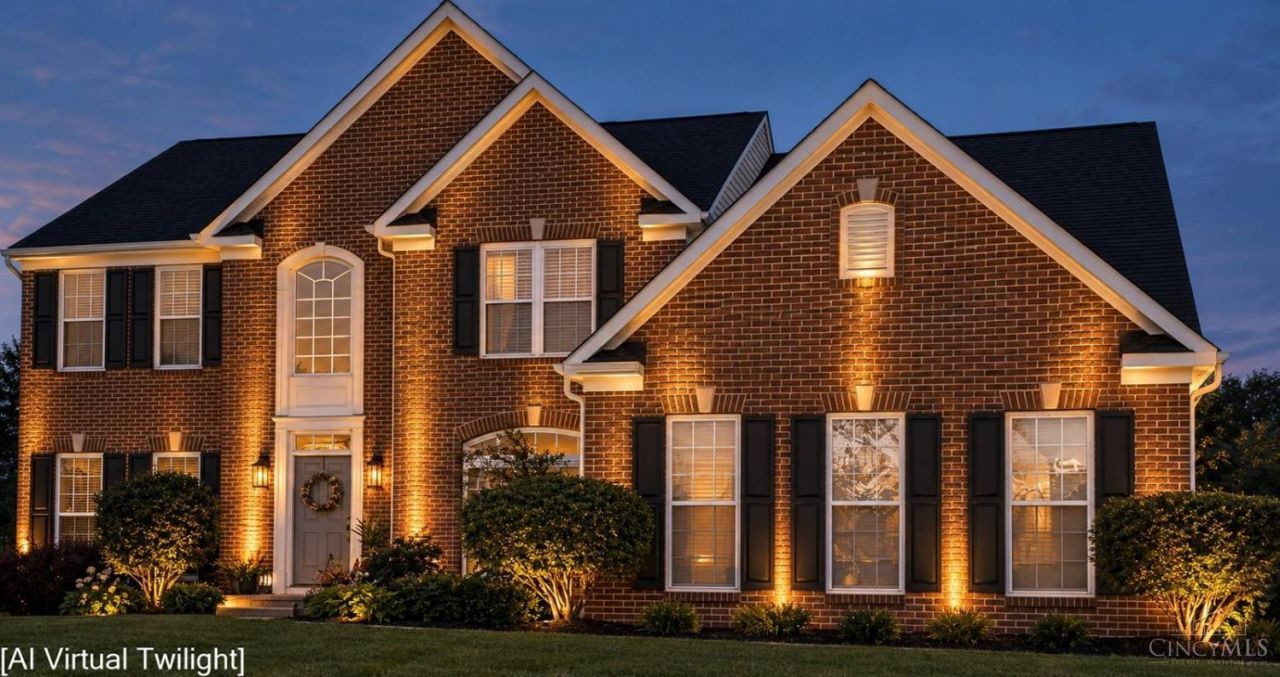
Attention to detail shines throughout this stunning Cedarbrook home offering nearly 5,000 sq. ft. of beautiful living space! The open floor plan features a dramatic 2 story entry, spacious great room with fireplace, gourmet kitchen with large island, and a morning room with walkout to a 2 tier composite deck overlooking the private fenced yard with fire pit. The 1st floor study is perfect for working from home. The luxurious primary suite includes a sitting room, spacious bath, and 2 walk-in closets. The finished LL is an entertainer's dream offering a family room with electric fireplace, wet bar, rec room, and exercise/hobby room, Enjoy community amenities including 2 pools. Major updates: HVAC & water heater (2021), roof (2016), and sum pump with battery backup (2024), carpet (2026).The perfect house!
Property Features
Property Type: Residential - Single Family
Basement: Yes
Basement: Full
Cooling: Central Air
Fireplaces: 2
Garage: 3
Heating: Forced Air, Gas
Home Style: Transitional
Lot Size: 0.50 Acres
Roof Type: Shingle
Stories: 2.0
Taxes: $7,422
Year Built: 2003
Amenities
9Ft + Ceiling
Multi Panel Doors
Crown Molding
Vaulted Ceiling
Fire Pit
Yard Lights
Feature Descriptions
Access: Paved Road
Appliances: Bar Fridge, Microwave, Oven/Range, Dishwasher, Refrigerator, Dryer, Warming Drawer, Washer, Garbage Disposal
Association Includes: AssociationDues, PlayArea, Pool, ProfessionalMgt
Association Name: Stonegate
Basement Fatures: Finished - Full, Fireplace
Days on Site: 3
Exterior: Brick, Vinyl Siding
Family Room: Fireplace, Wall-to-Wall Carpet
Fencing: Aluminum
Fireplace Features: Ceramic, Electric, Gas
Flex Rooms: Exercise Room
Foundation: Poured
Garage/Carport: Garage Attached, Side
Gas: Natural
Great Room: Open Concept, Fireplace, Wall-to-Wall Carpet
HOA Fee: 400/Annually
HOA Y/N: 1
Kitchen: Pantry, Eat-In, Gourmet, Island, Wood Cabinets, LVF Luxury Vinyl Floor
Mechanical Systems: Sump Pump w/Backup, Water Softener, Garage Door Opener
Parcel #: D2020241000005
Parking: On Street, Driveway
Primary Bathroom: Built-In Shower Seat, Shower, Double Vanity, Tile Floor, Tub, Jetted Tub
Primary Bedroom: Bath Adjoins, Walk-in Closet, Wall-to-Wall Carpet, Dual Closet
Rooms Total: 15
Sewer: Public Sewer
Smart Technology: Lighting, Garage Door Opener, Thermostat
Special View Info: Greenbelt
SQFT Basement: 412
Study: LVF Luxury Vinyl Floor, Window Treatment
Tax Abatement: No
Water: Public
Water Heater: Electric
Window Features: Vinyl
Room Sizes
Primary Bedroom: 14 X 17 Level - 2
Bedroom 2: 14 X 13 Level - 2
Bedroom 3: 14 X 11 Level - 2
Bedroom 4: 12 X 12 Level - 2
Breakfast Room: 16 X 11 Level - 1
Dining Room: 16 X 12 Level - 1
Entry: 13 X 7 Level - 1
Family Room: 21 X 15 Level - 1
Great Room: 21 X 20 Level - 1
Living Room: 15 X 12 Level - 1
Recreation Room: 22 X 19 Level - Lower
Study/Den: 14 X 12 Level - 1
Local Schools
School District: Lakota
Listed By / Shown By
Listed By
Agency Name: Sibcy Cline, Inc.
Agent Name: Susanne Anton
Agency Phone: 513-777-8100

Shown By
Agent Name: Jay Mattlin
Agent Phone: (740) 974-4190 Cell
Agency Title: Key Realty

Estimate Your Payment
Estimated Payment
$ 4,826.55 per month $3,999.51 Principal & Interest $618.50 Property Tax $208.54 Homeowner's Insurance
7513 Cedarcrest Drive | MLS# 1897272
This single family home located at 7513 Cedarcrest Drive, Liberty Township, OH 45044 is currently listed for sale with an asking price of $715,000. This property was built in 2003 and has 4 bedrooms and 3 full and 1 partial baths with 3590 sq. ft. Cedarcrest Drive is located in the Cedarbrook subdivision within the Lakota school district. Search Cedarbrook real estate on www.brokerjay.com today.