

BEDS2
BATHS3 full
SQUARE FEET1,789
MLS#967567
STATUSPending
PROPERTY TYPEResidential - Condominium
SUBDIVISIONGranby Station Condo
SCHOOLLakota
Property Description
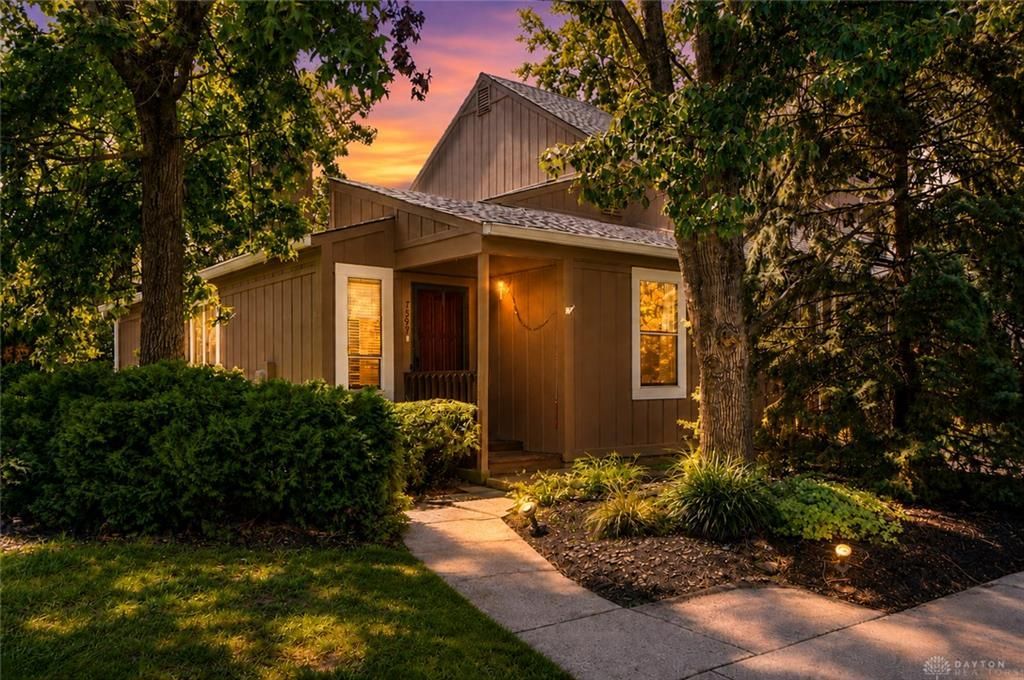
Low-maintenance living with a little more room to love! This 2BR/3BA corner-unit condo makes everyday life easy, starting with just ONE step inside and both bedrooms conveniently located on the main floor—each with its own ensuite bath. The large deck (15x12) off the living room is ready for morning coffee, fall evenings or simply kicking back outdoors. And don’t miss the full, finished basement! With an office or craft room, full bath and brand-new carpet (August 2026), it’s a fantastic bonus space for movie nights, hobbies, guests or a home office. Add in a community pool plus an HOA that covers water/sewer, trash, lawn care and more. Best of all? You’re tucked away in a quiet setting while still close to I-75 and the shopping, dining, entertainment (even pickleball) in West Chester and Mason.
Property Features
Property Type: Residential - Condominium
Basement: Yes
Cooling: Central
Heating: Forced Air, Natural Gas
Lot Size: 0.03 Acres
Stories: 1.0
Taxes: $1,018
Year Built: 1983
Feature Descriptions
Appliance Features: Dishwasher, Dryer, Garbage Disposal, Range, Refrigerator, Washer
Basement Features: Finished, Full
Days on Site: 4
Exterior: Vinyl
Fireplace. Features: Gas
Lot Dimensions: Condo
Outside Features: Deck
Utilities: Natural Gas, Public Water, Storm Sewer
Room Sizes
Entry Room: 7 X 5 Level - Main
Living Room: 18 X 13 Level - Main
Dining Room: 10 X 8 Level - Main
Eat In Kitchen: 10 X 8 Level - Main
Study/Office: 16 X 10 Level - Basement
Rec Room: 24 X 18 Level - Basement
Laundry: 12 X 11 Level - Basement
Primary Bedroom: 14 X 11 Level - Main
Bedroom: 14 X 11 Level - Main
Other: 15 X 12 Level - Main
Local Schools
School District: Lakota
Listed By / Shown By
Listed By
Agency Name: Real of Ohio
Agency Phone: (855) 450-0442
Shown By
Agent Name: Jay Mattlin
Agent Phone: (740) 974-4190 Cell
Agency Title: Key Realty

Estimate Your Payment
Estimated Payment
$ 1,155.97 per month $1,018.06 Principal & Interest $84.83 Property Tax $53.08 Homeowner's Insurance
7509 Hastings Point | MLS# 967567
This condo located at 7509 Hastings Point, West Chester, OH 45069 is currently listed for sale with an asking price of $182,000. This property was built in 1983 and has 2 bedrooms and 3 full baths with 1789 sq. ft. Hastings Point is located in the Granby Station Condo subdivision within the Lakota school district. Search Granby Station Condo real estate on www.brokerjay.com today.