

BEDS4
BATHS3 full 1 partial
SQUARE FEET3,624
MLS#226031821
STATUSPending
PROPERTY TYPEResidential - Condominium
SUBDIVISIONThe Pointe at Scioto Reserve
SCHOOLBUCKEYE VALLEY LOCAL
Property Description
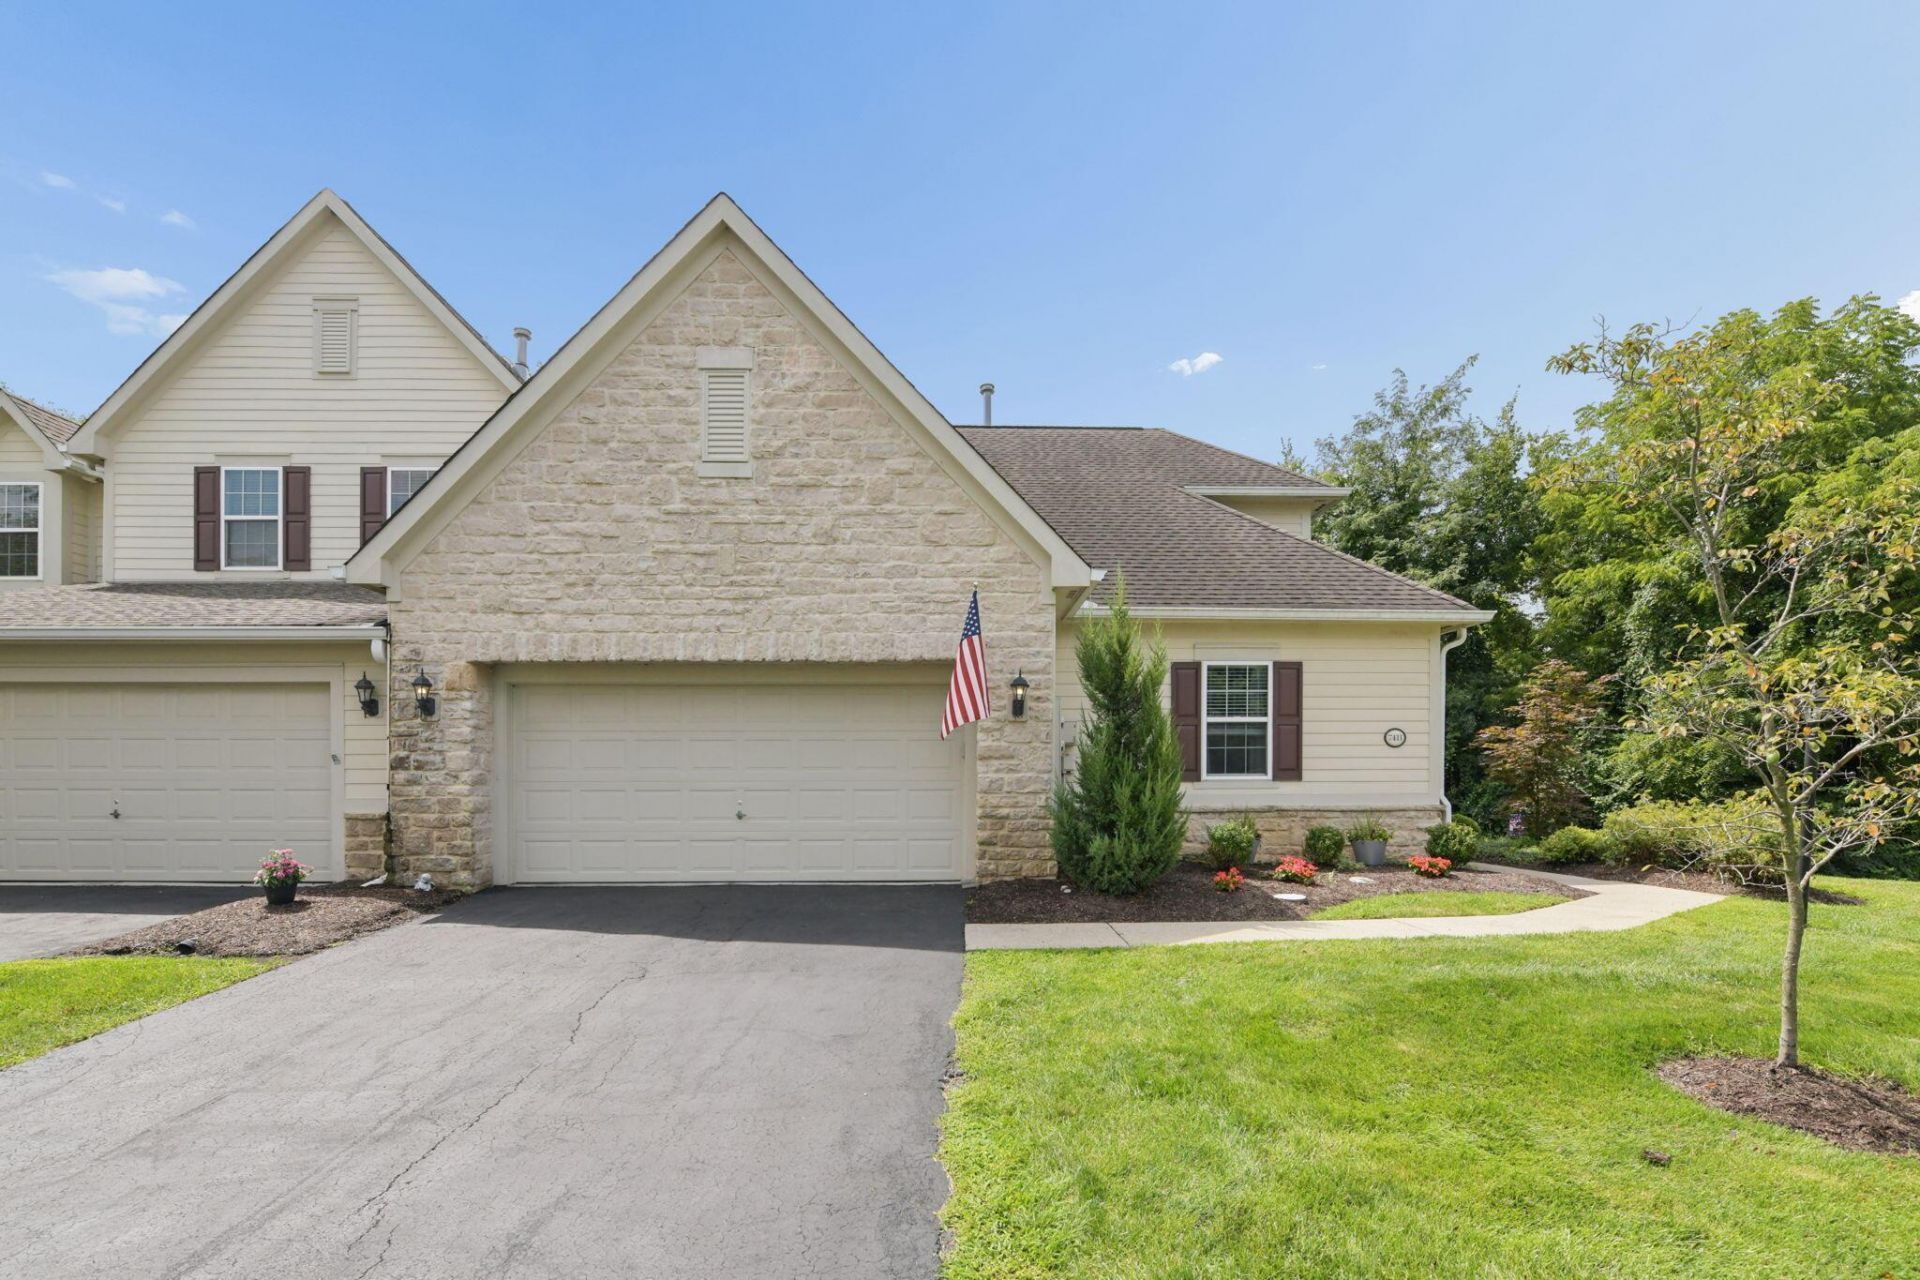
You will enjoy this spectacular location within the desirable Pointe at Scioto Reserve. It backs up to a very private wooded ravine with captivating stream views & sounds. Potentially four bedrooms including two on the entry level and one each a level up and down with full baths on each level make this home perfect for multi-generational living. There is a 4-Season Room overlooking the ravine and stream to enjoy the views and also a Trex Deck located off of the great room. The two story great room has a gas log fireplace with a decorative mantle. Upstairs is a very large bedroom, full bath and loft area, perfect for a guest suite. The finished lower level has a walk-out to a patio, a recently added a room (potentially 4th bed), a work shop area, massive amounts of storage and a full bath with walk in shower. UPDATES since 2022 include paint throughout, all appliances, range features built-in air fryer, quartz kitchen island, HVAC replaced 2023 & 2024, hot water tank 2026, added California closet organizer, built in storage closet, updated LED lighting, and much more. A must-see in Buckeye Valley Schools.
Property Features
Property Type: Residential - Condominium
Basement: Yes
Basement: Walk-Out Access, Full
Cooling: Central Air
Garage: 2 car attached
Heating: Forced Air
Home Style: Traditional
Lot Size: 0.63 Acres
Taxes: $4,602
Year Built: 2004
Feature Descriptions
Association/Condo Fee: 625
Days on Site: 10
Exterior: Stone, Stucco, Wood Siding
Exterior Amenities: Balcony
Fireplace: Gas Log
Flooring: Wood, Carpet, Ceramic/Porcelain
HOA: Yes
Lot: Ravine Lot, Stream On Lot, Wooded
Parcel #: 319-220-01-052-588
Parking: Attached Garage
Windows: Insulated All
Wooded: Yes
Local Schools
School District: BUCKEYE VALLEY LOCAL
Listed By / Shown By
Listed By
Agency Name: Triumph Realty
Agent Name: Samuel Krafty
Agency Phone: 614-841-9533

Shown By
Agent Name: Jay Mattlin
Agent Phone: (740) 974-4190 Cell
Agency Title: Key Realty

Estimate Your Payment
Estimated Payment
$ 3,320.31 per month $2,791.26 Principal & Interest $383.50 Property Tax $145.54 Homeowner's Insurance
7411 Deer Valley Crossing | MLS# 226031821
This condo located at 7411 Deer Valley Crossing, Powell, OH 43065 is currently listed for sale with an asking price of $499,000. This property was built in 2004 and has 4 bedrooms and 3 full and 1 partial baths with 3624 sq. ft. Deer Valley Crossing is located in the The Pointe at Scioto Reserve subdivision within the BUCKEYE VALLEY LOCAL school district. Search The Pointe At Scioto Reserve real estate on www.brokerjay.com today.