

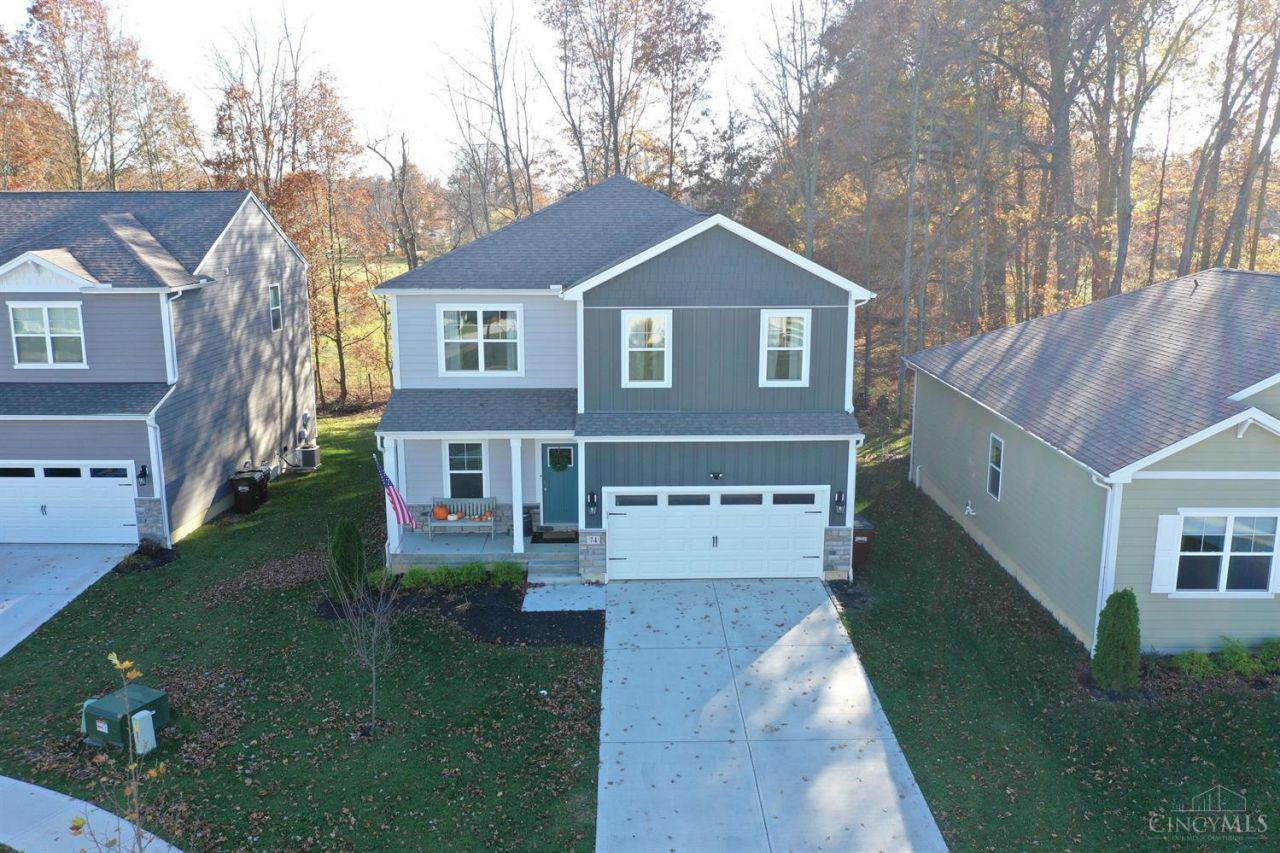
BEDS4
BATHS2 full 1 partial
SQUARE FEET2,132
MLS#1891869
STATUSActive
PROPERTY TYPEResidential - Single Family
SCHOOLWest Clermont
Property Description
Welcome to this sparkling single-family home nestled in the heart of the vibrant district of Amelia, OH. The property boasts a contemporary design, completed in 2021, enhanced by a spacious open floor plan that stretches over a generous 2,135 sq ft. Outfitted with 4 spacious bedrooms and 3 bathrooms, it promises comfortable living for all occupants. Step into an atmosphere of warmth and elegance that the expansive living area offers through its large windows, soaking the space in natural light. The hardwood flooring enhances the refined feel while the recessed ceiling lighting adds a modern touch. The location is strategic too! Excellent restaurants and a department store are just around the corner. Mercy Health - Clermont Hospital is just 16 minutes away, and West Clermont High School is just an 8-minute distance. Get ready to explore, connect, and live! Make this enticing property your home - it's waiting for you. Contact us today!
Property Features
Property Type: Residential - Single Family
Basement: Yes
Basement: Full
Cooling: Central Air, ENERGY STAR
Garage: 2
Heating: ENERGY STAR, Forced Air, Gas
Home Style: Contemporary/Modern
Lot Size: 0.15 Acres
Roof Type: Shingle
Stories: 2.0
Taxes: $5,186
Year Built: 2021
Amenities
9Ft + Ceiling
Covered Deck/Patio
Deck
Feature Descriptions
Access: City Street, Paved Road
Appliances: Dishwasher, Garbage Disposal, Microwave, Oven/Range, Refrigerator
Basement Fatures: Bath Rough-In
Days on Site: 1
Exterior: Stone, Vinyl Siding
Fencing: Wood
Flex Rooms: Bonus Room
Foundation: Poured
Garage/Carport: Front, Garage Attached
Gas: Natural
Kitchen: Eat-In
Lot Dimensions: 85.3 x 113.5
Mechanical Systems: Security System
Miscellaneous: 220 Volt, Ceiling Fan, Recessed Lights, Smoke Alarm
Parcel #: 290109.143
Parking: On Street, Driveway
Primary Bathroom: Shower, Double Vanity
Primary Bedroom: Bath Adjoins
Rooms Total: 10
Security: yes
Sewer: Public Sewer
Smart Technology: Doors/Locks, Garage Door Opener, Thermostat
Tax Abatement: No
Topography: Cleared
Water: Public
Water Heater: Electric
Window Features: Vinyl, ENERGY STAR
Room Sizes
Primary Bedroom: 23 X 13 Level - Upper
Bedroom 2: 12 X 10 Level - Upper
Bedroom 3: 14 X 10 Level - Upper
Bedroom 4: 12 X 12 Level - Upper
Dining Room: 10 X 14 Level - Lower
Living Room: 14 X 14 Level - Lower
Laundry Room: 5 X 7 Level - Upper
Local Schools
School District: West Clermont
Listed By / Shown By
Listed By
Agency Name: RE/MAX Alliance Realty
Agent Name: Ronald Roberto
Agency Phone: 513-248-3660

Shown By
Agent Name: Jay Mattlin
Agent Phone: (740) 974-4190 Cell
Agency Title: Key Realty

Estimate Your Payment
Estimated Payment
$ 2,733.35 per month $2,187.14 Principal & Interest $432.17 Property Tax $114.04 Homeowner's Insurance
74 Glen Mary Drive | MLS# 1891869
This single family home located at 74 Glen Mary Drive, Pierce Township, OH 45102 is currently listed for sale with an asking price of $391,000. This property was built in 2021 and has 4 bedrooms and 2 full and 1 partial baths with 2132 sq. ft. Glen Mary Drive is located within the West Clermont school district. Search Pierce Township real estate on www.brokerjay.com today.