

BEDS4
BATHS3 full 1 partial
SQUARE FEET3,944
MLS#1891802
STATUSPending
PROPERTY TYPEResidential - Single Family
SCHOOLSpringboro Community
Property Description
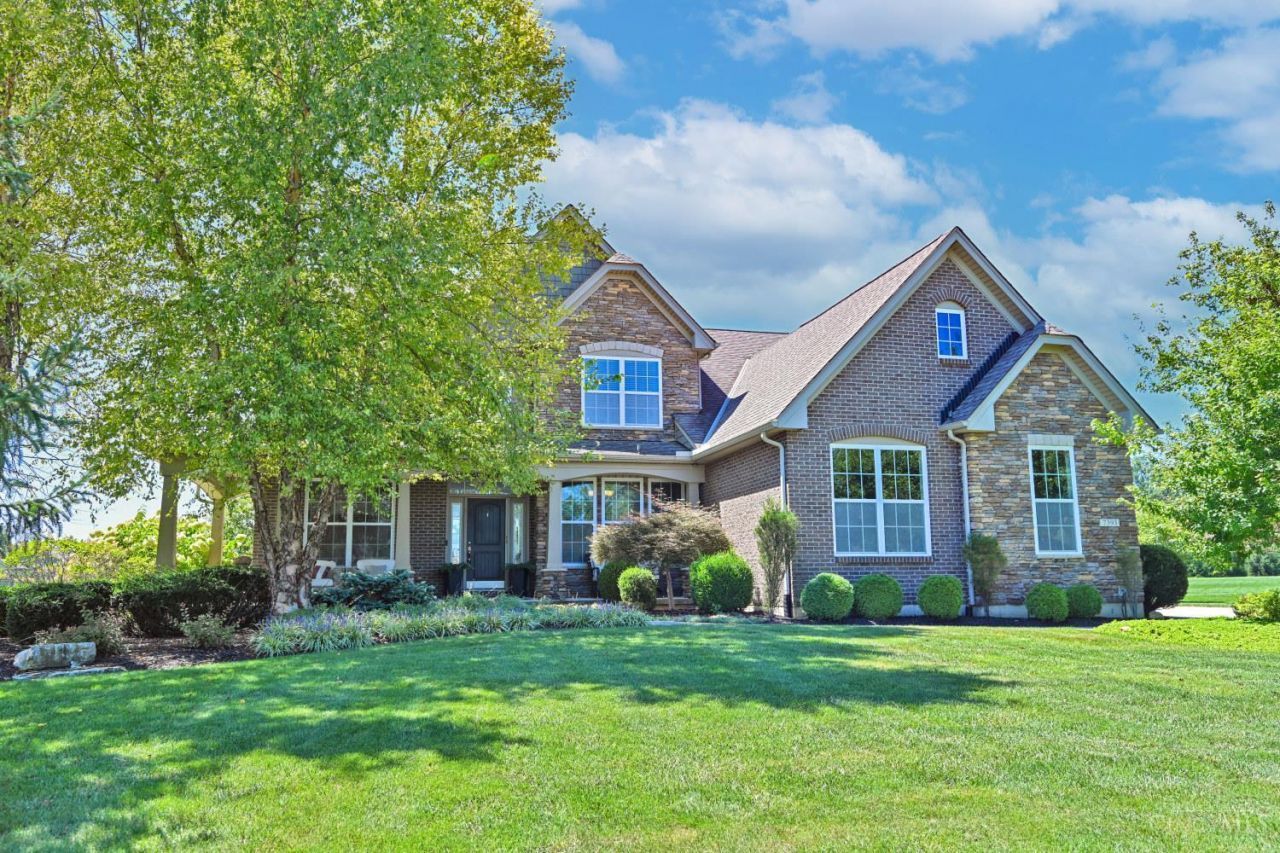
This is the kind of home where everyone will want to hang out and once you see the backyard, you'll understand why! This gorgeous 4-bedroom, 2-story offers a finished basement and an outdoor setup that feels like your own private resort. The saltwater Buckeye pool features a tanning ledge, waterfalls, fountains, LED lighting, and gas heat, all controlled from your phone. And it gets better--a brand-new custom pool house brings the party outside with its own bathroom, bar, grill, and heaters! Inside, soaring ceilings, walls of windows, a gas fireplace, granite kitchen, and oversized sunroom create plenty of space to gather. Upstairs offers a spacious primary suite plus 3 additional bedrooms. Head downstairs to the beautifully finished basement with heated floors, wet bar, custom concrete bar top, full bath, and tons of entertaining space. Who needs a vacation when your backyard looks like this?
Property Features
Property Type: Residential - Single Family
Basement: Full
Basement: Yes
Cooling: Central Air
Fireplaces: 1
Garage: 3
Heating: Forced Air, Gas
Home Style: Traditional
Lot Size: 1.41 Acres
Roof Type: Shingle
Stories: 2.0
Taxes: $10,672
Year Built: 2012
Amenities
Cathedral Ceiling
Heated Floors
BBQ Grill
Entertain Ctr
Fireplace
Patio
Porch
Sprinklers
Feature Descriptions
Access: City Street
Appliances: Dishwasher, Garbage Disposal, Microwave, Oven/Range, Refrigerator
Association Includes: LandscapingCommunity, ProfessionalMgt
Association Name: Eclipse Management
Basement Fatures: Finished
Buildings: Pool House, Shed
Days on Site: 4
Exterior: Brick, Stone
Family Room: Tile Floor, Wet Bar
Fencing: Metal
Fireplace Features: Gas
Foundation: Poured
Garage/Carport: Side, Garage Attached
Gas: Natural
Great Room: Wood Floor
HOA Fee: 610/Annually
HOA Y/N: 1
Kitchen: Pantry, Eat-In, Island, Wood Floor, Marble/Granite/Slate
Mechanical Systems: Garage Door Opener, Sump Pump w/Backup, Water Softener
Miscellaneous: 220 Volt, Ceiling Fan, Smoke Alarm
Parcel #: 09-24-200-014
Parking: On Street, Driveway
Primary Bathroom: Shower, Tile Floor, Double Vanity, Tub
Primary Bedroom: Bath Adjoins, Walk-in Closet, Wall-to-Wall Carpet
Rooms Total: 15
Sewer: Septic Tank
Special View Info: Valley
SQFT Basement: 1000
Study: Bookcases, Wood Floor
Swimming Pool: In-Ground, Salt Water
Swimming Pool: Yes
Tax Abatement: No
Topography: Level
Water: Public
Water Heater: Gas
Window Features: Double Hung, Vinyl, Insulated
Room Sizes
Primary Bedroom: 17 X 15 Level - 2
Bedroom 2: 12 X 12 Level - 2
Bedroom 3: 11 X 10 Level - 2
Bedroom 4: 14 X 11 Level - 2
Breakfast Room: 10 X 9 Level - 1
Dining Room: 14 X 11 Level - 1
Entry: 11 X 7 Level - 1
Family Room: 30 X 15 Level - Basement
Great Room: 18 X 14 Level - Basement
Living Room: 14 X 11 Level - 1
Laundry Room: 10 X 6 Level - 1
Recreation Room: 18 X 16 Level - Basement
Study/Den: 11 X 11 Level - 1
Local Schools
School District: Springboro Community
Listed By / Shown By
Listed By
Agency Name: Comey & Shepherd REALTORS
Agent Name: Miranda Biedenharn

Shown By
Agent Name: Jay Mattlin
Agent Phone: (740) 974-4190 Cell
Agency Title: Key Realty

Estimate Your Payment
Estimated Payment
$ 6,474.56 per month $5,308.44 Principal & Interest $889.33 Property Tax $276.79 Homeowner's Insurance
7393 Waterway Drive | MLS# 1891802
This single family home located at 7393 Waterway Drive, Clearcreek Township, OH 45068 is currently listed for sale with an asking price of $949,000. This property was built in 2012 and has 4 bedrooms and 3 full and 1 partial baths with 3944 sq. ft. Waterway Drive is located within the Springboro Community school district. Search Clearcreek Township real estate on www.brokerjay.com today.