

BEDS2
BATHS2 full
SQUARE FEET906
MLS#1890186
STATUSPending
PROPERTY TYPEResidential - Single Family
SCHOOLMilford Ex Vill
Property Description
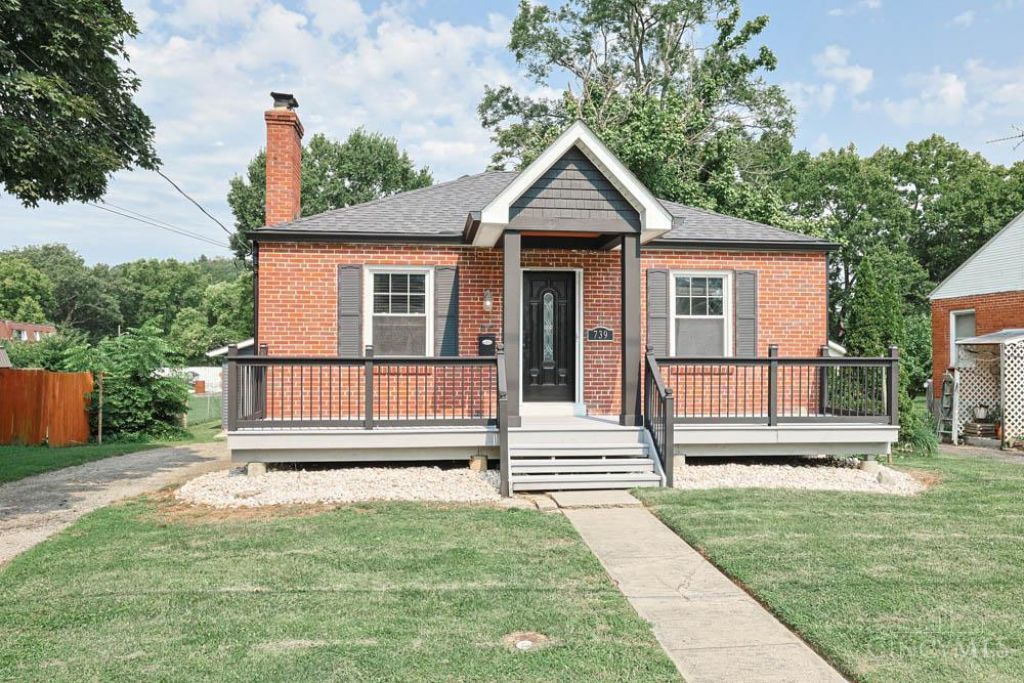
CHARMING, CHARMING, CHARMING! Welcome home to a beautiful front porch, a truly inviting space. Hardwood floors flow throughout the first floor, w/cozy carpet in the primary bedroom. The kitchen and baths have been thoughtfully updated, the first floor laundry offers the perfect spot to create a welcoming drop zone. Fin LL includes a full bath, kitchenette for entertaining or creating a comfortable hangout space. Step out from the kitchen onto a deck overlooking a spacious backyard, perfect for play, hosting friends, or planting the garden you've been dreaming about. Detached garage included. This home sits in a Wisteria Lane style community just moments from everything the quaint, historic town of Milford has to offer. Enjoy dining, shopping, rooftops, and all of Milford's hot spots easily accessible by golf cart (seller's cart does not convey). This charmer will not last. Roof AND HWH are less than 1 year old! Call your agent, grab your pre-approval, and get in the car!
Property Features
Property Type: Residential - Single Family
Basement: Full
Basement: Yes
Cooling: Ceiling Fans, Central Air
Garage: 1
Heating: Gas
Home Style: Ranch
Lot Size: 0.16 Acres
Roof Type: Shingle
Stories: 1.0
Taxes: $2,168
Year Built: 1942
Amenities
Deck
Porch
Feature Descriptions
Access: City Street
Appliances: Dishwasher, Dryer, Oven/Range, Refrigerator, Washer
Basement Fatures: Finished, Laminate Floor
Days on Site: 21
Exterior: Brick
Foundation: Poured
Garage/Carport: Garage Detached
Gas: Natural
Kitchen: Walkout, Wood Floor, Marble/Granite/Slate
Miscellaneous: 220 Volt, Ceiling Fan
Parcel #: 21-07-14A-007B
Parking: On Street, Driveway
Primary Bathroom: Tile Floor, Tub w/Shower
Primary Bedroom: Wall-to-Wall Carpet
Rooms Total: 9
Sewer: Public Sewer
Tax Abatement: No
Topography: Level
Water: Public
Water Heater: Gas
Window Features: Vinyl, Insulated
Room Sizes
Primary Bedroom: 11 X 10 Level - 1
Bedroom 2: 10 X 13 Level - 1
Dining Room: 8 X 9 Level - 1
Living Room: 15 X 11 Level - 1
Recreation Room: 19 X 23 Level - Lower
Local Schools
School District: Milford Ex Vill
Listed By / Shown By
Listed By
Agency Name: Sibcy Cline, Inc.
Agent Name: Keli Williams
Agency Phone: 513-248-0800

Shown By
Agent Name: Jay Mattlin
Agent Phone: (740) 974-4190 Cell
Agency Title: Key Realty

Estimate Your Payment
Estimated Payment
$ 1,769.13 per month $1,509.74 Principal & Interest $180.67 Property Tax $78.72 Homeowner's Insurance
739 Pasadena Avenue | MLS# 1890186
This single family home located at 739 Pasadena Avenue, Milford, OH 45150 is currently listed for sale with an asking price of $269,900. This property was built in 1942 and has 2 bedrooms and 2 full baths with 906 sq. ft. Pasadena Avenue is located within the Milford Ex Vill school district. Search Milford real estate on www.brokerjay.com today.