

BEDS3
BATHS3 full
SQUARE FEET3,080
MLS#1890274
STATUSPending
PROPERTY TYPEResidential - Single Family
SCHOOLCincinnati
Property Description
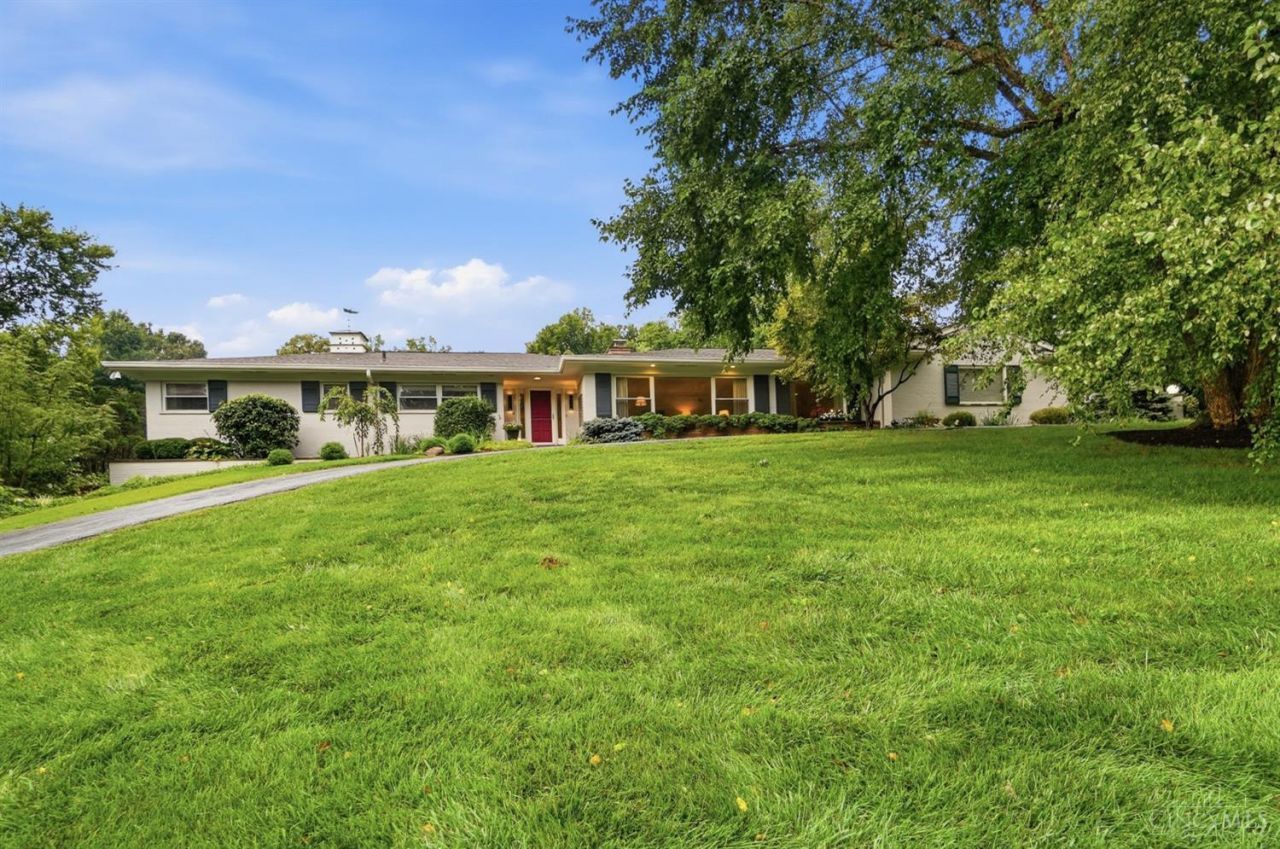
Welcome to 7375 Aracoma Forest Drive, beautifully situated on just over an acre in one of Amberley Village's most desirable settings. Enjoy privacy, a park-like yard and easy first-floor living with 3 bedrooms plus an office and 3 full baths. The inviting floor plan features an updated kitchen with quartzite countertops, hardwood floors, a finished lower level and an expansive screened porch overlooking the peaceful grounds. Numerous improvements include a 2025 furnace, newer roof, fresh carpet, new lower-level LVP flooring, updated landscaping and more. Attached 2-car garage plus generous storage. A wonderfully maintained home offering space, serenity and conveniencemove right in and enjoy!
Property Features
Property Type: Residential - Single Family
Basement: Partial
Basement: Yes
Cooling: Central Air
Fireplaces: 1
Garage: 2
Heating: Forced Air, Gas
Home Style: Ranch
Lot Size: 1.17 Acres
Roof Type: Shingle
Stories: 1.0
Taxes: $9,354
Year Built: 1955
Amenities
Enclosed Porch
Fire Pit
Wooded Lot
Feature Descriptions
Appliances: Dishwasher, Garbage Disposal, Oven/Range, Refrigerator
Basement Fatures: Part Finished, Walkout
Days on Site: 18
Exterior: Brick
Family Room: Bookcases, Walkout, Fireplace, Wood Floor
Fencing: Invisible
Fireplace Features: Gas
Foundation: Block
Garage/Carport: Side, Garage Attached
Gas: Natural
Kitchen: Eat-In, Walkout, Island, Wood Cabinets, Wood Floor
Lot Dimensions: 302 x 387
Mechanical Systems: Garage Door Opener
Parcel #: 526-0060-0072-00
Parking: Driveway
Primary Bathroom: Shower, Tile Floor, Double Vanity
Primary Bedroom: Bath Adjoins, Wall-to-Wall Carpet
Rooms Total: 10
Sewer: Public Sewer
Special View Info: Woods
SQFT Basement: 488
Study: Bookcases
Tax Abatement: No
Water: Public
Water Heater: Gas
Window Features: Vinyl, Insulated
Wooded: Yes
Room Sizes
Primary Bedroom: 18 X 13 Level - 1
Bedroom 2: 12 X 12 Level - 1
Bedroom 3: 12 X 10 Level - 1
Breakfast Room: 10 X 9 Level - 1
Dining Room: 15 X 13 Level - 1
Entry: 14 X 8 Level - 1
Family Room: 26 X 15 Level - 1
Living Room: 19 X 13 Level - 1
Laundry Room: 8 X 8 Level - 1
Recreation Room: 26 X 12 Level - Lower
Study/Den: 10 X 9 Level - 1
Local Schools
School District: Cincinnati
Listed By / Shown By
Listed By
Agency Name: Coldwell Banker Realty
Agent Name: Amy Hackett Roe
Agency Phone: 513-321-9944

Shown By
Agent Name: Jay Mattlin
Agent Phone: (740) 974-4190 Cell
Agency Title: Key Realty

Estimate Your Payment
Estimated Payment
$ 4,752.13 per month $3,775.76 Principal & Interest $779.50 Property Tax $196.88 Homeowner's Insurance
7375 Aracoma Forest Drive | MLS# 1890274
This single family home located at 7375 Aracoma Forest Drive, Amberley, OH 45237 is currently listed for sale with an asking price of $675,000. This property was built in 1955 and has 3 bedrooms and 3 full baths with 3080 sq. ft. Aracoma Forest Drive is located within the Cincinnati school district. Search Amberley real estate on www.brokerjay.com today.