

BEDS4
BATHS2 full 1 partial
SQUARE FEET1,739
MLS#10011740
STATUSContingent
PROPERTY TYPEResidential - Single Family
SUBDIVISIONFox Run
SCHOOLSpringfield
Property Description
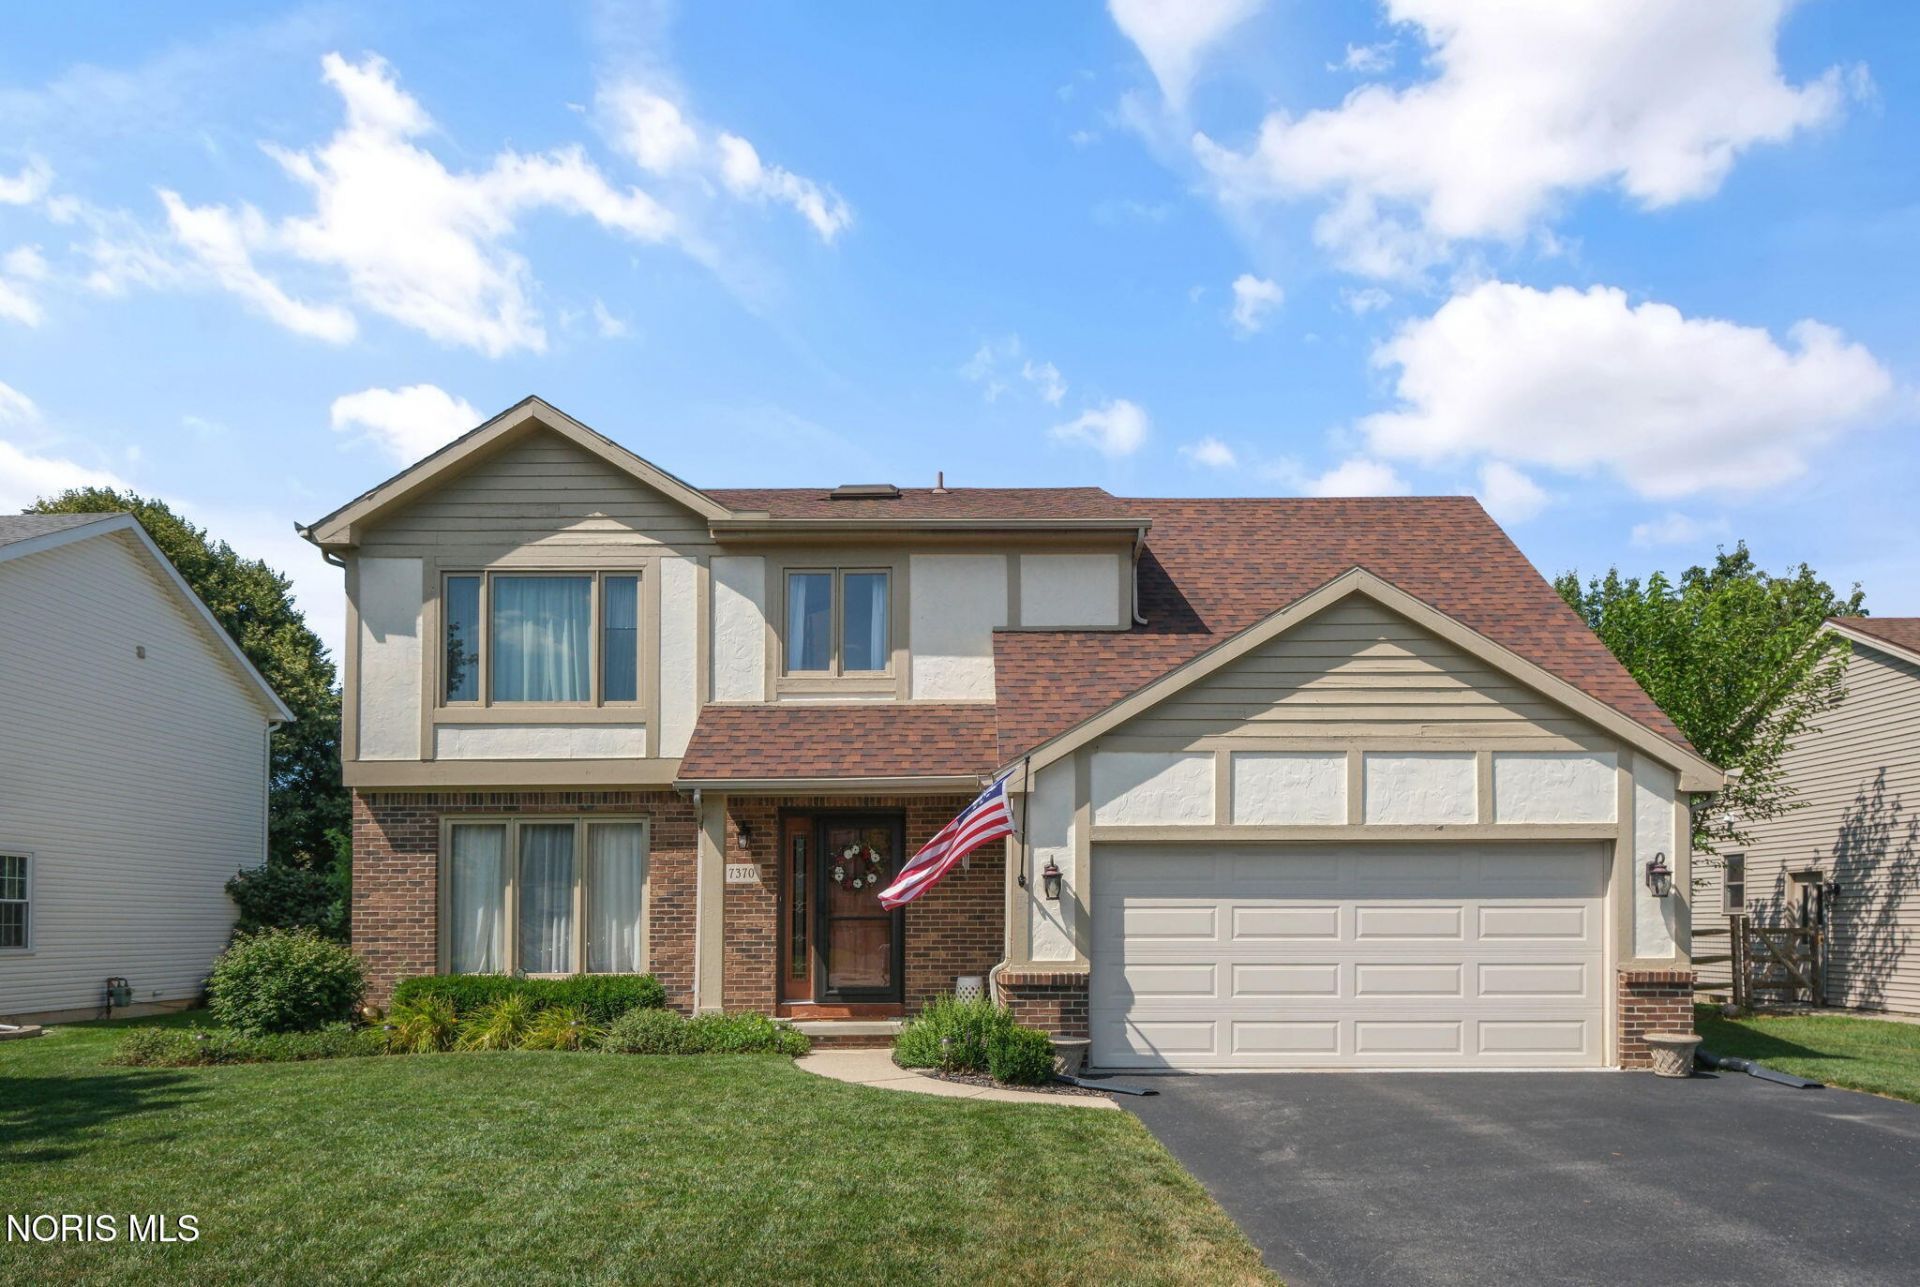
Spacious, well-maintained, and move-in ready! This inviting home offers countless updates, generously sized living spaces and a relaxing outdoor space. The family room that is open up to the eat-in kitchen features a new gas fireplace insert and vaulted ceilings. The primary bedroom also features vaulted ceilings as well as a large walk-in closet. In the backyard you'll find a beautiful deck and pergola, both built in 2018. An unfinished basement offers the perfect area for storage or the opportunity for additional living space. The furnace, AC and water heater have all been updated since 2022.
Property Features
Property Type: Residential - Single Family
Basement: Yes
Basement: Partial, Sump Pump, Unfinished
Cooling: Central Air
Fireplaces: 1
Garage: 2 car attached
Heating: Forced Air
Home Style: Traditional
Lot Size: 0.21 Acres
Roof Type: Shingle
Stories: 2.0
Year Built: 1993
Amenities
Ceiling Fan(s)
Eat-in Kitchen
Pantry
Primary Bathroom
Storage
Vaulted Ceiling(s)
Walk-In Closet(s)
Feature Descriptions
Appliances: Dishwasher, Microwave, Electric Oven, Electric Range, Exhaust Fan, Refrigerator
Community Features: Curbs, Sidewalks
Days on Site: 22
Door Features: Sliding Doors, Storm Door(s)
Exterior: Brick, Stucco, Vinyl Siding
Fencimg: Privacy, Split Rail
Fireplace: Family Room, Gas, Insert
Flooring: Carpet, Luxury Vinyl, Tile
Laundry: In Basement, Washer Hookup
Lot Dimensions: 70 x 133
Parcel#: 6589061
Parking: Asphalt, Attached Garage, Garage Door Opener
Parking Notes: Asphalt, Attached Garage, Garage Door Opener
Patio/Porch: Deck
Sewer: Public Sewer
Utilities: Cable Connected, Electricity Connected, Natural Gas Connected, Sewer Connected, Water Connected
Water: Public
Window: Skylight(s), Window Coverings
Room Sizes
Living Room: Level - Main
Dining Room: Level - Main
Kitchen: Level - Main
Family Room: Level - Main
Primary Bedroom 1: Level - Upper
Bedroom 2: Level - Upper
Bedroom 3: Level - Upper
Bedroom 4: Level - Upper
Local Schools
High School: Springfield
Middle School: Springfield
Elementary School: Crissey
School District: Springfield
Listed By / Shown By
Listed By
Agency Name: The Danberry Co
Agency Phone: 419-872-2410
Shown By
Agent Name: Jay Mattlin
Agent Phone: (740) 974-4190 Cell
Agency Title: Key Realty

Estimate Your Payment
Estimated Payment
$ 1,853.90 per month $1,762.02 Principal & Interest $0.00 Property Tax (data not provided by mls) $91.88 Homeowner's Insurance
7370 Woodshire Lane | MLS# 10011740
This single family home located at 7370 Woodshire Lane, Holland, OH 43528 is currently listed for sale with an asking price of $315,000. This property was built in 1993 and has 4 bedrooms and 2 full and 1 partial baths with 1739 sq. ft. Woodshire Lane is located in the Fox Run subdivision within the Springfield school district. Search Fox Run real estate on www.brokerjay.com today.