

BEDS4
BATHS2 full 1 partial
SQUARE FEET2,462
MLS#1892061
STATUSActive
PROPERTY TYPEResidential - Single Family
SCHOOLLakota
Property Description
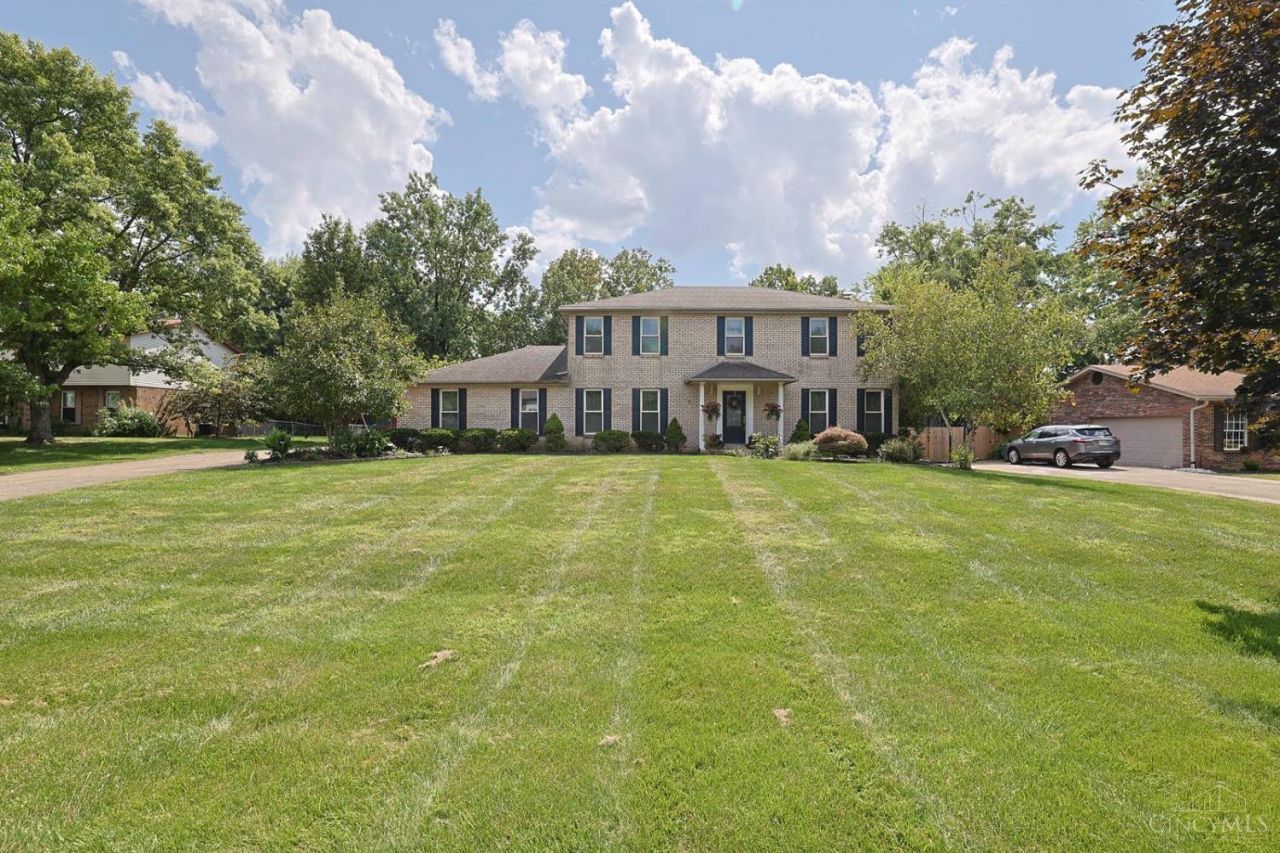
This home is located in the Heart-of Westchester convenient to shopping schools, highways hospitals and Liberty Town Centre. This four-bedroom two-story sits on a cul-de-sac Street with an updated kitchen, Baths, and a beautiful private backyard with mature trees. Spacious family room off the kitchen with a wood-burning fireplace with a walk out to back deck. A nice finished large lower level with rec room. Also an oversize 2 car side entry garage. Located in a pool community with memberships available.
Property Features
Property Type: Residential - Single Family
Basement: Yes
Basement: Full
Cooling: Central Air
Fireplaces: 1
Garage: 2
Heating: Forced Air, Gas
Home Style: Traditional
Lot Size: 0.44 Acres
Roof Type: Shingle
Stories: 2.0
Taxes: $4,234
Year Built: 1979
Amenities
Multi Panel Doors
Cul de sac
Patio
Porch
Wooded Lot
Feature Descriptions
Access: City Street
Appliances: Dishwasher, Microwave, Oven/Range, Refrigerator
Basement Fatures: Part Finished, Finished, WW Carpet
Days on Site: 3
Exterior: Brick, Vinyl Siding
Family Room: Walkout, Fireplace
Fireplace Features: Brick, Wood
Foundation: Poured
Garage/Carport: Side, Garage Attached
Gas: Natural
Kitchen: Pantry, Counter Bar, Gourmet, Wood Cabinets, Wood Floor
Mechanical Systems: Sump Pump
Miscellaneous: 220 Volt, Ceiling Fan
Parcel #: M5620153000077
Parking: Driveway
Primary Bathroom: Shower
Primary Bedroom: Bath Adjoins, Walk-in Closet, Wall-to-Wall Carpet
Rooms Total: 7
Sewer: Public Sewer
Tax Abatement: No
Water: Public
Water Heater: Gas
Window Features: Vinyl
Wooded: Yes
Room Sizes
Primary Bedroom: 19 X 12 Level - 2
Bedroom 2: 13 X 12 Level - 2
Bedroom 3: 13 X 12 Level - 2
Bedroom 4: 13 X 11 Level - 2
Breakfast Room: 9 X 14 Level - 1
Dining Room: 14 X 12 Level - 1
Entry: 12 X 14 Level - 1
Family Room: 20 X 14 Level - 1
Living Room: 16 X 13 Level - 1
Laundry Room: 12 X 16 Level - 1
Recreation Room: 28 X 27 Level - Lower
Local Schools
School District: Lakota
Listed By / Shown By
Listed By
Agency Name: Sibcy Cline, Inc.
Agent Name: Lori Hall Pollard
Agency Phone: 513-777-8100

Shown By
Agent Name: Jay Mattlin
Agent Phone: (740) 974-4190 Cell
Agency Title: Key Realty

Estimate Your Payment
Estimated Payment
$ 3,113.08 per month $2,623.45 Principal & Interest $352.83 Property Tax $136.79 Homeowner's Insurance
7363 Timbernoll Drive | MLS# 1892061
This single family home located at 7363 Timbernoll Drive, West Chester, OH 45069 is currently listed for sale with an asking price of $469,000. This property was built in 1979 and has 4 bedrooms and 2 full and 1 partial baths with 2462 sq. ft. Timbernoll Drive is located within the Lakota school district. Search West Chester real estate on www.brokerjay.com today.