

BEDS3
BATHS2 full
SQUARE FEET1,443
MLS#967584
STATUSPending
PROPERTY TYPEResidential -
SUBDIVISIONVilla Place Estates
SCHOOLEdgewood
Property Description
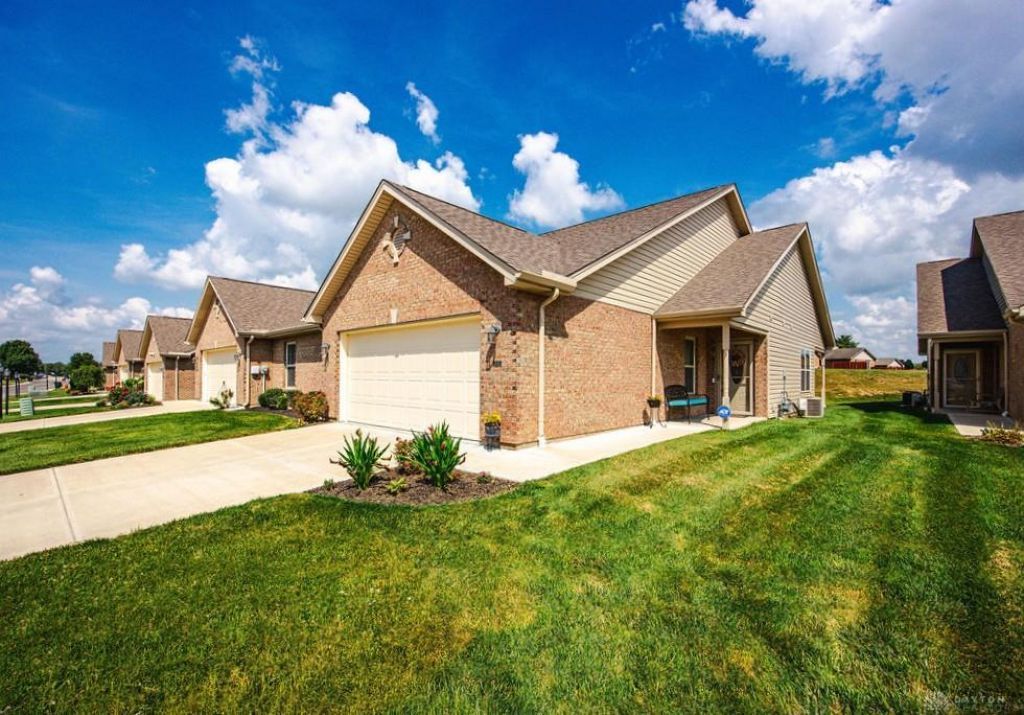
Beautifully maintained 3-bedroom, 2-bath landominium in desirable Villa Place Estates! This move-in ready home offers a spacious open-concept floor plan featuring a vaulted great room that flows seamlessly into the dining area and kitchen, creating an ideal space for everyday living and entertaining. The well-appointed kitchen boasts granite countertops, a large center island, upgraded cabinetry, a pantry, and abundant workspace. The private primary suite features a double vanity, full bath, and a spacious walk-in closet. Two additional bedrooms provide flexibility for family, guests, or a home office. Luxury vinyl plank flooring extends throughout the main living areas, while the bedrooms are comfortably carpeted. Step outside to the covered rear patio with a ceiling fan, where you can relax and enjoy peaceful views of the surrounding green space. Experience the ease of low-maintenance living with an HOA that includes lawn care, irrigation, landscaping, and snow removal.
Property Features
Property Type: Residential -
Cooling: Central
Garage: 2 car attached
Heating: Forced Air, Natural Gas
Lot Size: 0.12 Acres
Stories: 1.0
Taxes: $2,762
Year Built: 2021
Feature Descriptions
Appliance Features: Dishwasher, Microwave, Water Softener
Basement Features: Slab
Days on Site: 4
Exterior: Brick, Vinyl
Garage Features: 2 Car, Attached
Lot Dimensions: 0.12
Outside Features: Lawn Sprinkler, Patio, Porch
Utilities: Natural Gas, Public Water, Sanitary Sewer
Room Sizes
Entry Room: 9 X 5 Level - Main
Great Room: 14 X 14 Level - Main
Kitchen: 12 X 11 Level - Main
Breakfast Room: 14 X 11 Level - Main
Laundry: 7 X 6 Level - Main
Primary Bedroom: 14 X 13 Level - Main
Bedroom: 11 X 10 Level - Main
Bedroom: 10 X 10 Level - Main
Local Schools
School District: Edgewood
Listed By / Shown By
Listed By
Agency Name: RE/MAX Victory + Affiliates
Agency Phone: (937) 458-0385
Shown By
Agent Name: Jay Mattlin
Agent Phone: (740) 974-4190 Cell
Agency Title: Key Realty

Estimate Your Payment
Estimated Payment
$ 1,818.63 per month $1,509.74 Principal & Interest $230.17 Property Tax $78.72 Homeowner's Insurance
735 Villa Court | MLS# 967584
This home located at 735 Villa Court, Trenton, OH 45067 is currently listed for sale with an asking price of $269,900. This property was built in 2021 and has 3 bedrooms and 2 full baths with 1443 sq. ft. Villa Court is located in the Villa Place Estates subdivision within the Edgewood school district. Search Villa Place Estates real estate on www.brokerjay.com today.