

BEDS5
BATHS3 full 1 partial
MLS#1888275
STATUSActive
PROPERTY TYPEResidential - Single Family
SCHOOLMadeira
Property Description
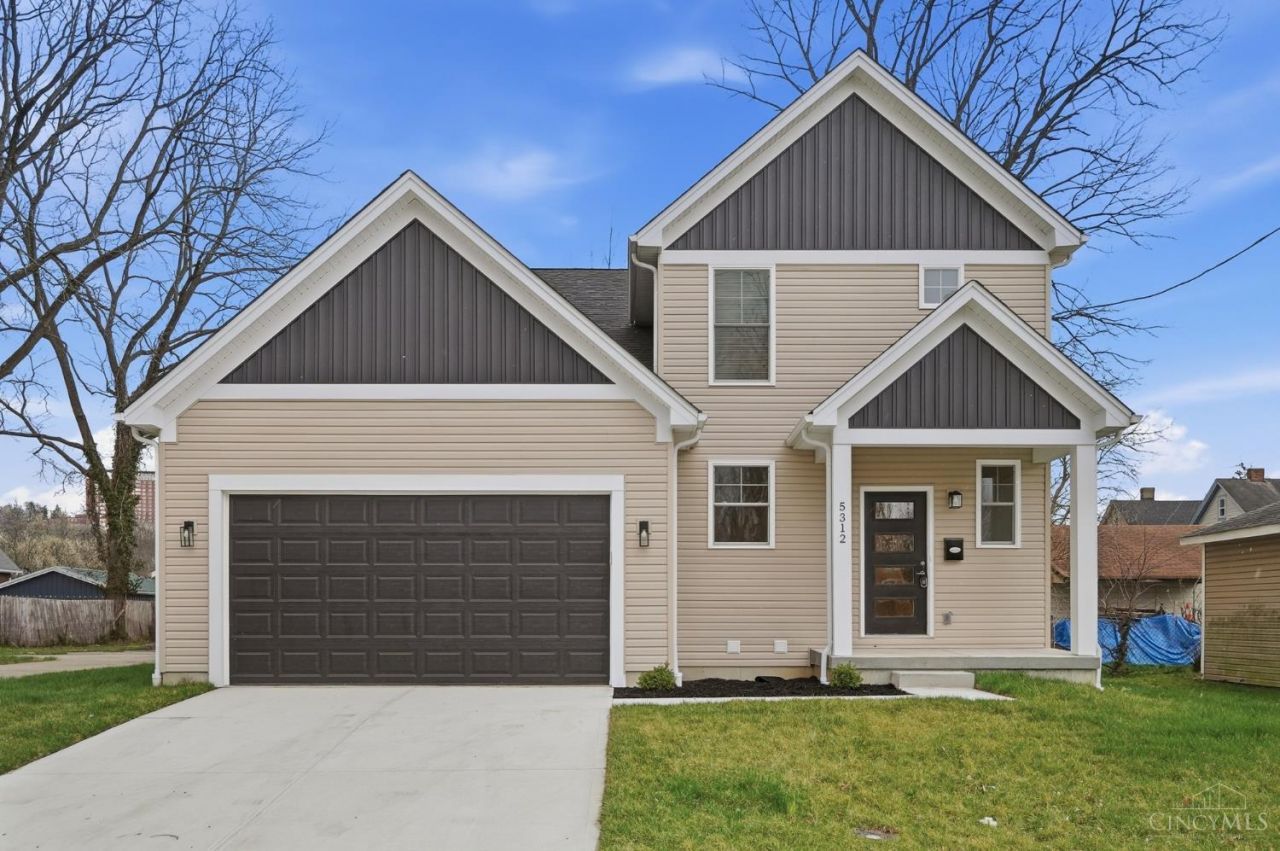
Exceptional opportunity to own a brand-new, to-be-built home in the heart of Madeira! This spacious 5-bed, 4-bath home is thoughtfully designed with modern living in mind. The open-concept floor plan features an eat-in kitchen with a large island, pantry and seamless flow into the living room with a cozy fireplace. The private primary suite offers an adjoining bath and generous walk-in closet. A first-floor laundry room and additional upstairs laundry room provide added convenience. The finished basement includes a bedroom and full bath, plus additional space ideal for a recreation room, home theater, gym, or guest suite. Situated on a desirable corner lot with a 2-car garage, this home combines style, space, and functionality. Photos are representative of the proposed home and intended to illustrate what the completed home is expected to look like. Aerial photos depict the actual lot where the home will be built. Don't miss your chance to make this dream home your own! Agent owned
Property Features
Property Type: Residential - Single Family
Basement: Yes
Basement: Full
Cooling: Ceiling Fans, Central Air
Fireplaces: 1
Garage: 2
Heating: Forced Air, Gas
Home Style: Traditional
Lot Size: 0.23 Acres
Roof Type: Shingle
Stories: 2.0
Taxes: $6,312
Feature Descriptions
Appliances: Dishwasher, Microwave, Oven/Range, Refrigerator
Basement Fatures: Finished, Vinyl Floor
Days on Site: 22
Exterior: Vinyl Siding
Fireplace Features: Electric
Foundation: Poured
Garage/Carport: Built in
Gas: At Street
Kitchen: Pantry, Counter Bar, Eat-In, Island, Marble/Granite/Slate
Lot Dimensions: 75x150
Parcel #: 525-0007-0151-00
Parking: On Street, Driveway
Primary Bathroom: Shower, Tile Floor, Double Vanity, Marb/Gran/Slate
Primary Bedroom: Bath Adjoins, Walk-in Closet, Wall-to-Wall Carpet
Rooms Total: 13
Sewer: Public Sewer
Tax Abatement: No
Water: At Street
Water Heater: Gas
Window Features: Double Hung, Vinyl
Room Sizes
Primary Bedroom: 13 X 15 Level - 1
Bedroom 2: 12 X 14 Level - 2
Bedroom 3: 12 X 13 Level - 2
Bedroom 4: 13 X 14 Level - 2
Bedroom 5: 18 X 13 Level - Lower
Breakfast Room: 11 X 15 Level - 1
Entry: 19 X 9 Level - 1
Family Room: 50 X 15 Level - Lower
Living Room: 18 X 16 Level - 1
Laundry Room: 9 X 10 Level - 1
Local Schools
School District: Madeira
Listed By / Shown By
Listed By
Agency Name: Keller Williams Seven Hills Re
Agent Name: Brandy McCaster
Agency Phone: 513-371-5070

Shown By
Agent Name: Jay Mattlin
Agent Phone: (740) 974-4190 Cell
Agency Title: Key Realty

Estimate Your Payment
Estimated Payment
$ 6,170.08 per month $5,364.37 Principal & Interest $526.00 Property Tax $279.71 Homeowner's Insurance
7334 Iuka Avenue | MLS# 1888275
This single family home located at 7334 Iuka Avenue, Madeira, OH 45243 is currently listed for sale with an asking price of $959,000. This property has 5 bedrooms and 3 full and 1 partial baths. Iuka Avenue is located within the Madeira school district. Search Madeira real estate on www.brokerjay.com today.