

BEDS5
BATHS3 full 1 partial
SQUARE FEET4,178
MLS#226032064
STATUSContingent
PROPERTY TYPEResidential - Single Family
SUBDIVISIONThe Overlook
SCHOOLWESTERVILLE CITY
Property Description
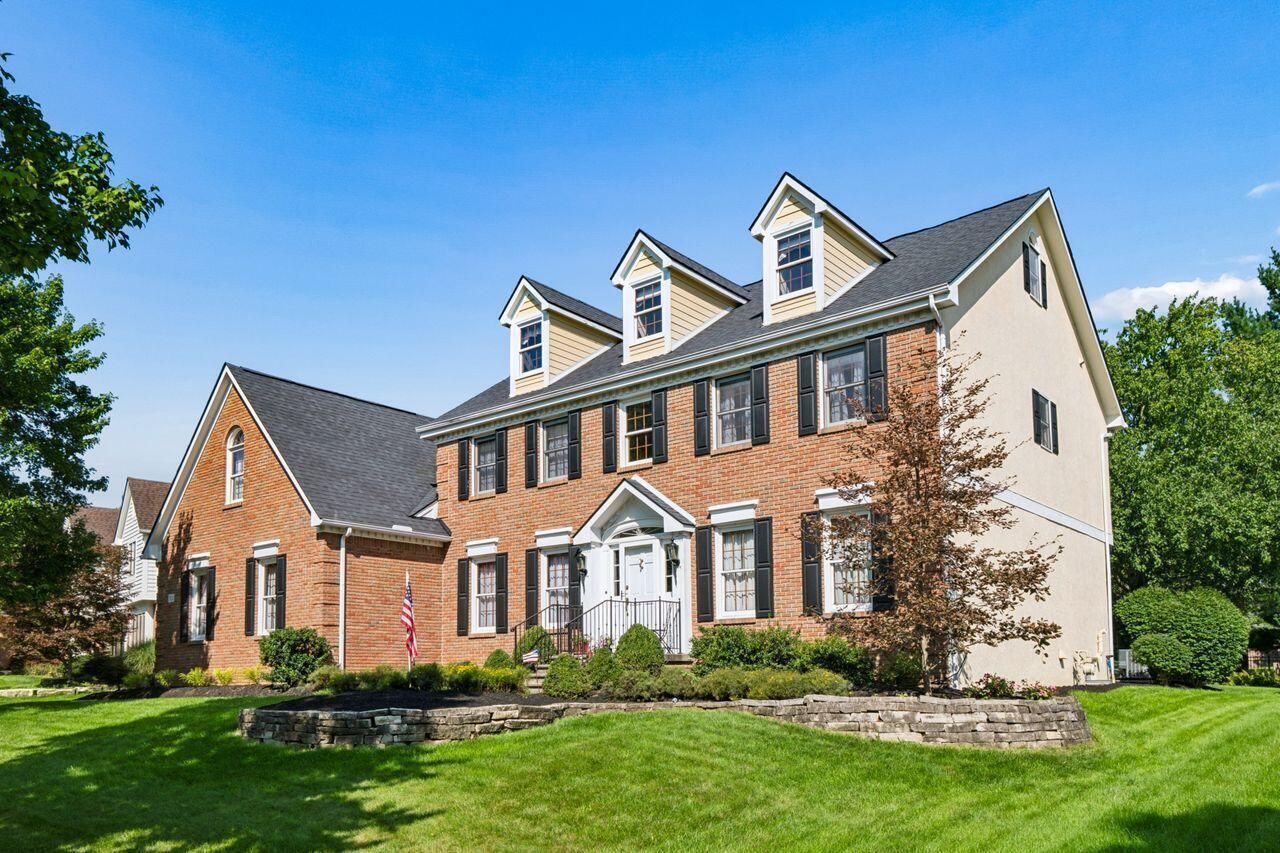
Welcome to this exceptional home in The Overlook, one of Westerville's most desirable communities. Offering three finished stories plus a lower level, this spacious residence provides remarkable flexibility for modern living, entertaining, and pursuing your favorite hobbies.The thoughtfully designed floor plan features multiple living areas, generous room sizes, and plenty of space for family and guests. Whether you need areas for working from home, recreation, or relaxation, this home delivers the versatility to fit your lifestyle.A standout feature is the dedicated woodworking shop located in the lower level, creating the perfect space for craftsmen, hobbyists, and makers. Adding to its convenience, the home includes a separate staircase from the garage directly to the lower level, providing easy access for tools, materials, and project work without disrupting the main living areas.Conveniently located near shopping, dining, entertainment, and major freeway access, this home offers easy access to everything Westerville and the greater Columbus area have to offer while maintaining the charm and tranquility of The Overlook neighborhood.
Property Features
Property Type: Residential - Single Family
Basement: Full
Basement: Yes
Cooling: Central Air
Garage: 3 car attached
Heating: Forced Air
Lot Size: 0.30 Acres
Taxes: $10,474
Year Built: 1990
Feature Descriptions
Association/Condo Fee: 175
Days on Site: 8
Exterior: Brick, Stucco
Fireplace: Gas Log
Flooring: Wood, Carpet, Vinyl
HOA: Yes
Interior Amenities: Whirlpool/Tub
Parcel #: 318-444-06-014-000
Parking: Garage Door Opener, Attached Garage, Side Load
Windows: Insulated All
Local Schools
School District: WESTERVILLE CITY
Listed By / Shown By
Listed By
Agency Name: Coldwell Banker Realty
Agent Name: Kimberly A Elton
Agency Phone: 614-871-0808

Shown By
Agent Name: Jay Mattlin
Agent Phone: (740) 974-4190 Cell
Agency Title: Key Realty

Estimate Your Payment
Estimated Payment
$ 5,286.87 per month $4,195.29 Principal & Interest $872.83 Property Tax $218.75 Homeowner's Insurance
730 Southbluff Drive | MLS# 226032064
This single family home located at 730 Southbluff Drive, Westerville, OH 43082 is currently listed for sale with an asking price of $750,000. This property was built in 1990 and has 5 bedrooms and 3 full and 1 partial baths with 4178 sq. ft. Southbluff Drive is located in the The Overlook subdivision within the WESTERVILLE CITY school district. Search The Overlook real estate on www.brokerjay.com today.