

BEDS5
BATHS3 full
SQUARE FEET2,415
MLS#1891556
STATUSActive
PROPERTY TYPEResidential - Single Family
SUBDIVISIONCreekview
SCHOOLWilmington
Property Description
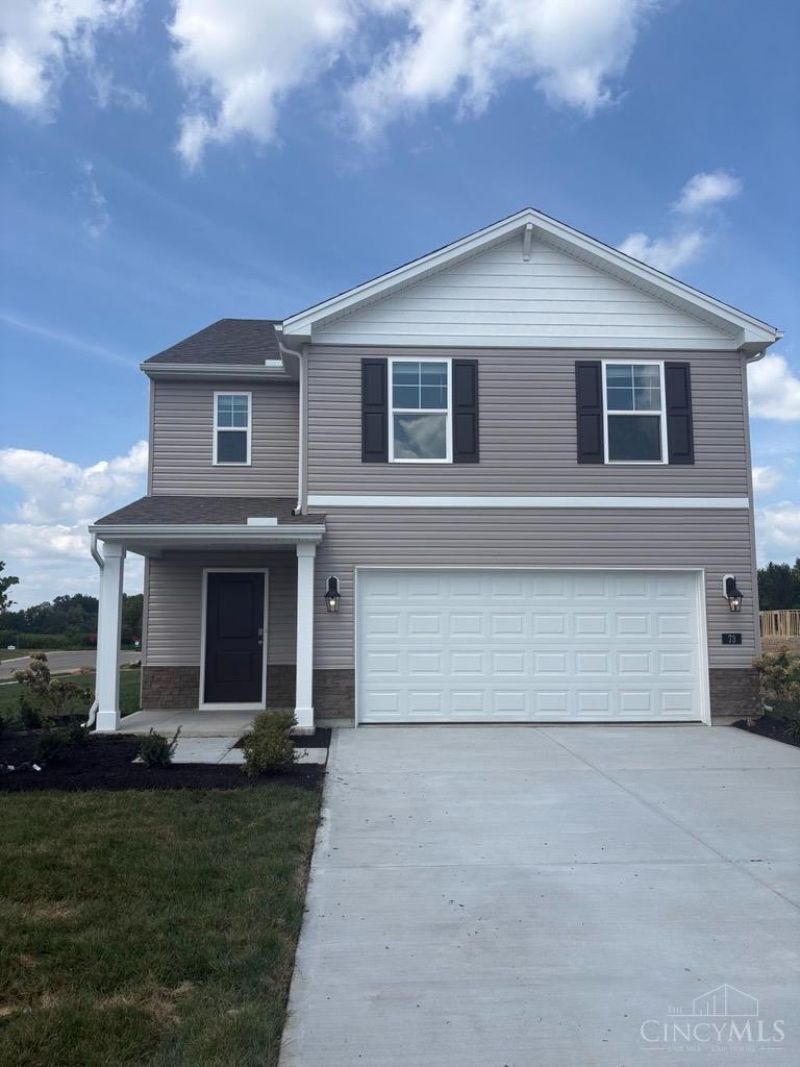
Ready Now with Immediate Occupancy! The Elm design is a two-story residence in the Creekview community, offering 2,415 square feet of living space. A seamless flow connects the main living areas, which are anchored by a great room designed for activities and gatherings. The first floor includes a bedroom and a full bathroom, offering convenient flexibility. At the center of the daily routine is a functional kitchen equipped with quartz counter tops, a eat-in island, stainless-steel kitchen appliances, and washer, and a dryer. This space is positioned directly next to the dining area for convenient serving. Upstairs, a loft area serves as a flexible space alongside three additional bedrooms. The primary suite functions as a private retreat, featuring a walk-in closet and a deluxe bathroom.
Property Features
Property Type: Residential - Single Family
Basement: None
Cooling: Central Air
Garage: 2
Heating: Forced Air, Gas
Home Style: Traditional
Lot Size: Irregular
Roof Type: Shingle
Stories: 2.0
Taxes: $0
Feature Descriptions
Appliances: Dishwasher, Dryer, Garbage Disposal, Microwave, Oven/Range, Refrigerator, Washer
Association Includes: AssociationDues
Association Name: Omni Community Mgmt
Basement Fatures: Concrete Floor
Days on Site: 7
Exterior: Stone, Vinyl Siding
Flex Rooms: Bonus Room
Foundation: Slab
Garage/Carport: Front, Garage Attached
Gas: Natural
Great Room: Walkout
HOA Fee: 600/Annually
HOA Y/N: 1
Kitchen: Pantry, Island
Lot Dimensions: Irregular
Mechanical Systems: Garage Door Opener
Miscellaneous: Home Warranty, Recessed Lights
Parcel #: NEW/UNDER CONST/TO BE BUILT
Parking: On Street, Driveway
Primary Bathroom: Bidet, Shower, Double Vanity
Primary Bedroom: Bath Adjoins, Walk-in Closet, Wall-to-Wall Carpet
Rooms Total: 9
Sewer: Public Sewer
Tax Abatement: No
Water: Public
Water Heater: Electric
Window Features: LowE, Double Pane, Vinyl, Insulated
Room Sizes
Primary Bedroom: 19 X 15 Level - 2
Bedroom 2: 13 X 10 Level - 1
Bedroom 3: 11 X 11 Level - 2
Bedroom 4: 11 X 11 Level - 2
Bedroom 5: 11 X 11 Level - 2
Breakfast Room: 13 X 11 Level - 1
Great Room: 14 X 14 Level - 1
Local Schools
School District: Wilmington
Listed By / Shown By
Listed By
Agency Name: D.R. Horton Realty of Ohio, In
Agent Name: James McKinney

Shown By
Agent Name: Jay Mattlin
Agent Phone: (740) 974-4190 Cell
Agency Title: Key Realty

Estimate Your Payment
Estimated Payment
$ 1,882.73 per month $1,789.43 Principal & Interest $0.00 Property Tax (data not provided by mls) $93.30 Homeowner's Insurance
73 Chakeres Way | MLS# 1891556
This single family home located at 73 Chakeres Way, Wilmington, OH 45177 is currently listed for sale with an asking price of $319,900. This property has 5 bedrooms and 3 full baths with 2415 sq. ft. Chakeres Way is located in the Creekview subdivision within the Wilmington school district. Search Creekview real estate on www.brokerjay.com today.