

BEDS3
BATHS2 full
SQUARE FEET1,443
MLS#1890675
STATUSPending
PROPERTY TYPEResidential - Single Family
SUBDIVISIONVilla Place Estates
SCHOOLEdgewood
Property Description
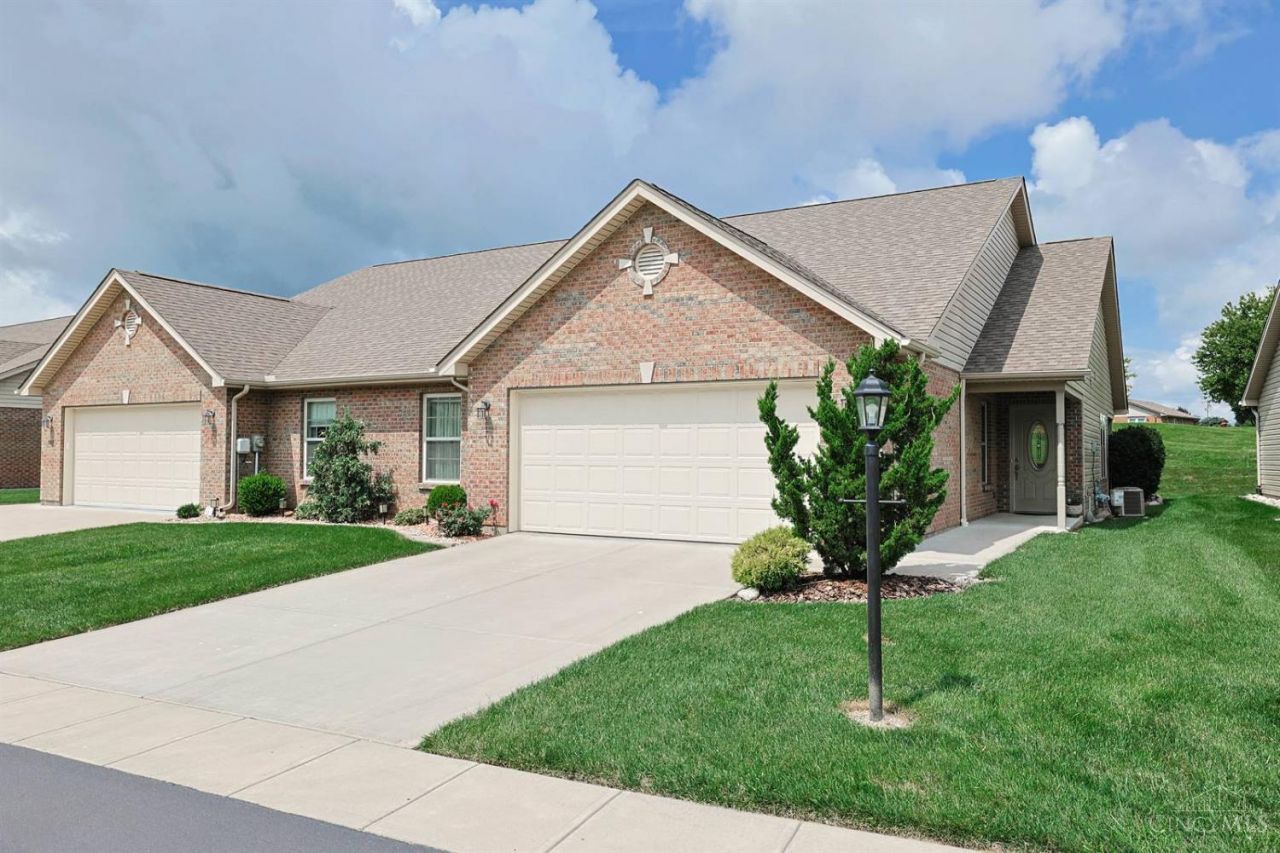
Welcome Home! Truly immaculate, this step-free ranch landominium offers the perfect blend of comfort, style, and easy, low maintenance living! Meticulously maintained, the home features gleaming hardwood floors throughout, an inviting open-concept design, and vaulted ceilings that create a bright and spacious feel! The stunning kitchen is finished w/ gorgeous granite countertops and offers space for both everyday living and entertaining. A covered, private porch provides the perfect place to relax and enjoy your morning coffee. This exceptional home is nestled in a quiet, lifestyle community where the HOA maintains all lawncare and snow removal all within walking distance to bank, eateries and more!
Property Features
Property Type: Residential - Single Family
Basement: None
Cooling: Central Air
Fireplaces: 1
Garage: 2
Heating: Forced Air, Gas
Home Style: Ranch
Lot Size: 0.09 Acres
Roof Type: Shingle
Stories: 1.0
Taxes: $2,550
Year Built: 2020
Amenities
Cathedral Ceiling
Vaulted Ceiling
Covered Deck/Patio
Feature Descriptions
Access: City Street
Appliances: Dishwasher, Electric Cooktop, Garbage Disposal, Microwave, Oven/Range, Refrigerator
Association Includes: SnowRemoval, AssociationDues, LandscapingUnit, LandscapingCommunity
Association Name: Villa Place Estates
Days on Site: 11
Exterior: Brick, Vinyl Siding
Fencing: Privacy
Fireplace Features: Electric
Foundation: Block, Slab
Garage/Carport: Front, Garage Attached
Gas: Natural
HOA Fee: 375/Quarterly
HOA Y/N: 1
Kitchen: Counter Bar, Eat-In, Walkout, Island, Wood Cabinets, Wood Floor, Marble/Granite/Slate
Mechanical Systems: Garage Door Opener
Miscellaneous: Cable, Ceiling Fan, Recessed Lights, Smoke Alarm
Parcel #: R8000043000168
Parking: Driveway
Primary Bathroom: Built-In Shower Seat, Shower, Double Vanity, Wood Floor, Marb/Gran/Slate
Primary Bedroom: Bath Adjoins, Walk-in Closet, Window Treatment
Rooms Total: 9
Sewer: Public Sewer
Tax Abatement: No
Topography: Cleared
Trees: Pine
Water: Public
Water Heater: Electric
Window Features: Vinyl
Room Sizes
Primary Bedroom: 13 X 14 Level - 1
Bedroom 2: 10 X 14 Level - 1
Bedroom 3: 10 X 11 Level - 1
Dining Room: 8 X 14 Level - 1
Entry: 9 X 5 Level - 1
Living Room: 14 X 16 Level - 1
Laundry Room: 7 X 6 Level - 1
Local Schools
School District: Edgewood
Listed By / Shown By
Listed By
Agency Name: Sibcy Cline, Inc.
Agent Name: Kelsie Emery Roark
Agency Phone: 513-932-6334

Shown By
Agent Name: Jay Mattlin
Agent Phone: (740) 974-4190 Cell
Agency Title: Key Realty

Estimate Your Payment
Estimated Payment
$ 1,677.37 per month $1,392.28 Principal & Interest $212.50 Property Tax $72.60 Homeowner's Insurance
727 Villa Court | MLS# 1890675
This single family home located at 727 Villa Court, Trenton, OH 45067 is currently listed for sale with an asking price of $248,900. This property was built in 2020 and has 3 bedrooms and 2 full baths with 1443 sq. ft. Villa Court is located in the Villa Place Estates subdivision within the Edgewood school district. Search Villa Place Estates real estate on www.brokerjay.com today.