

BEDS3
BATHS2 full 1 partial
SQUARE FEET3,136
MLS#1891848
STATUSPending
PROPERTY TYPEResidential - Single Family
SUBDIVISIONLake Waynoka
SCHOOLEastern
Property Description
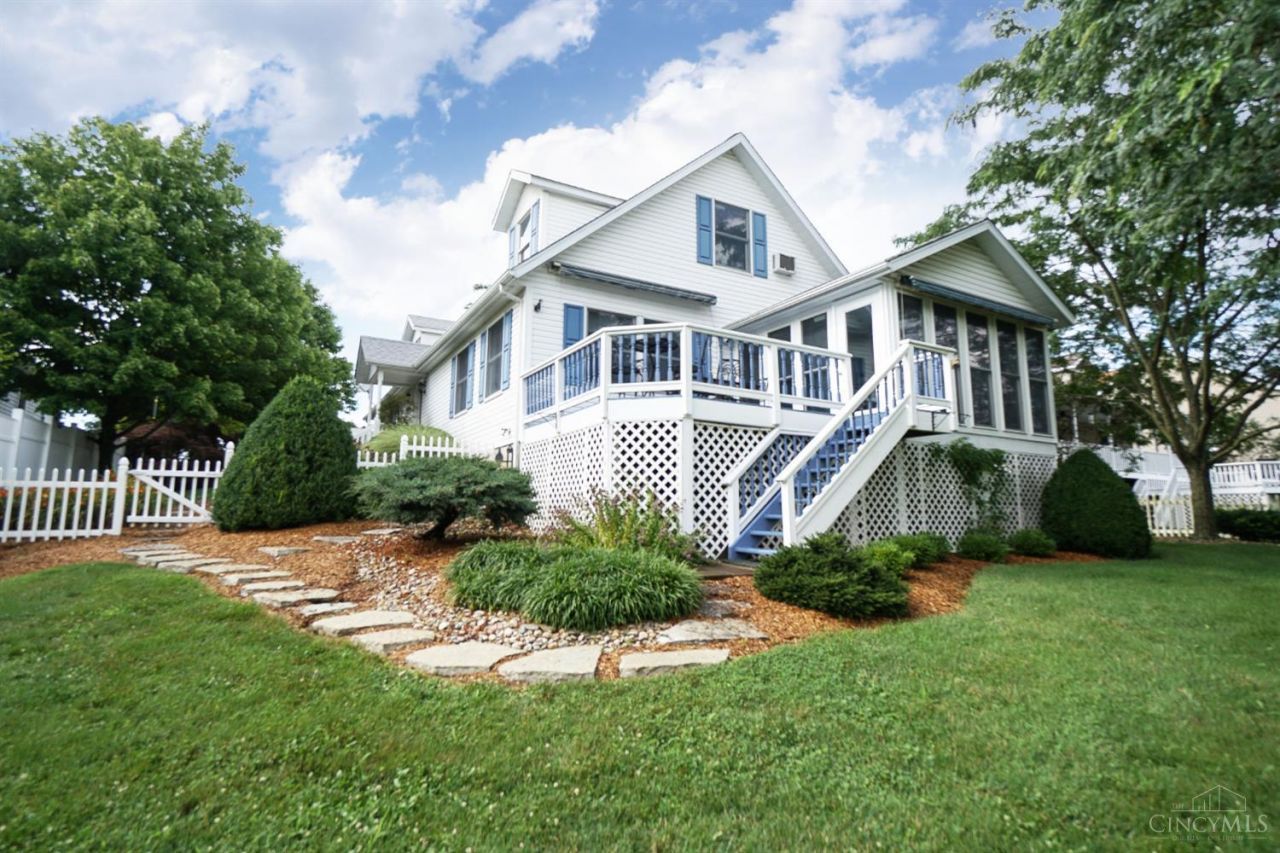
Owners are meticulous to detail! Lakefront home with dock at Lake Waynoka, located on a quiet cove, with beautiful views! 1st floor living with Primary and study on 1st flr. 2 additional BRs and BA on 2nd flr. Walkout to Amazing Sunroom, and then out to deck that overlooks the manicured landscaping down to the Lake! Backup generator with propane. Extra large shed setup as gardener's paradise or artists' studio! Dock already in place, just waiting for your boat! Enjoy everything Lake Waynoka has to offer including boating, fishing, Beach, Marina, Rec Center with Pools, Fitness center, Restaurant, Bar, and so much more!
Property Features
Property Type: Residential - Single Family
Basement: Crawl
Cooling: Central Air
Garage: 2
Heating: Electric
Home Style: Cape Cod
Lot Size: 0.50 Acres
Roof Type: Shingle
Stories: 2.0
Taxes: $4,376
Year Built: 2002
Amenities
Deck
Wooded Lot
Other
Feature Descriptions
Appliances: Dishwasher, Dryer, Microwave, Oven/Range, Refrigerator, Washer
Association Includes: Security, Sewer, SnowRemoval, AssociationDues, Clubhouse, ExerciseFacility, LandscapingCommunity, PlayArea, Pool, Tennis
Association Name: WPOA
Buildings: Shed
Days on Site: 3
Exterior: Vinyl Siding
Foundation: Poured
Garage/Carport: Oversized, Front, Garage Attached
Gas: None
HOA Fee: 1105/Annually
HOA Y/N: 1
Kitchen: Pantry, Tile Floor, Wood Floor
Lot Dimensions: 73'x303'
Mechanical Systems: Backup Generator, Garage Door Opener
Parcel #: 16-029368-0000
Parking: Driveway
Primary Bathroom: Shower, Tile Floor
Primary Bedroom: Bath Adjoins
Rooms Total: 8
Sewer: Public Sewer
Special View Info: Lake/Pond
Study: Wood Floor
Tax Abatement: No
Water: Public
Water Heater: Electric
Window Features: Double Hung, Vinyl
Wooded: Yes
Room Sizes
Primary Bedroom: 16 X 13 Level - 1
Bedroom 2: 16 X 13 Level - 2
Bedroom 3: 14 X 13 Level - 2
Breakfast Room: 10 X 10 Level - 1
Dining Room: 13 X 12 Level - 1
Entry: 13 X 5 Level - 1
Living Room: 23 X 13 Level - 1
Laundry Room: 13 X 6 Level - 1
Study/Den: 12 X 9 Level - 1
Local Schools
School District: Eastern
Listed By / Shown By
Listed By
Agency Name: Comey & Shepherd
Agent Name: Ron Garland
Agency Phone: 513-489-2100

Shown By
Agent Name: Jay Mattlin
Agent Phone: (740) 974-4190 Cell
Agency Title: Key Realty

Estimate Your Payment
Estimated Payment
$ 3,454.49 per month $2,936.70 Principal & Interest $364.67 Property Tax $153.13 Homeowner's Insurance
726 Waynoka Drive | MLS# 1891848
This single family home located at 726 Waynoka Drive, Jackson Township, OH 45171 is currently listed for sale with an asking price of $525,000. This property was built in 2002 and has 3 bedrooms and 2 full and 1 partial baths with 3136 sq. ft. Waynoka Drive is located in the Lake Waynoka subdivision within the Eastern school district. Search Lake Waynoka real estate on www.brokerjay.com today.