

BEDS3
BATHS2 full 1 partial
SQUARE FEET1,890
MLS#1047785
STATUSActive
PROPERTY TYPEResidential - Single Family
SUBDIVISIONVillage-Brookville
SCHOOLBrookville
Property Description
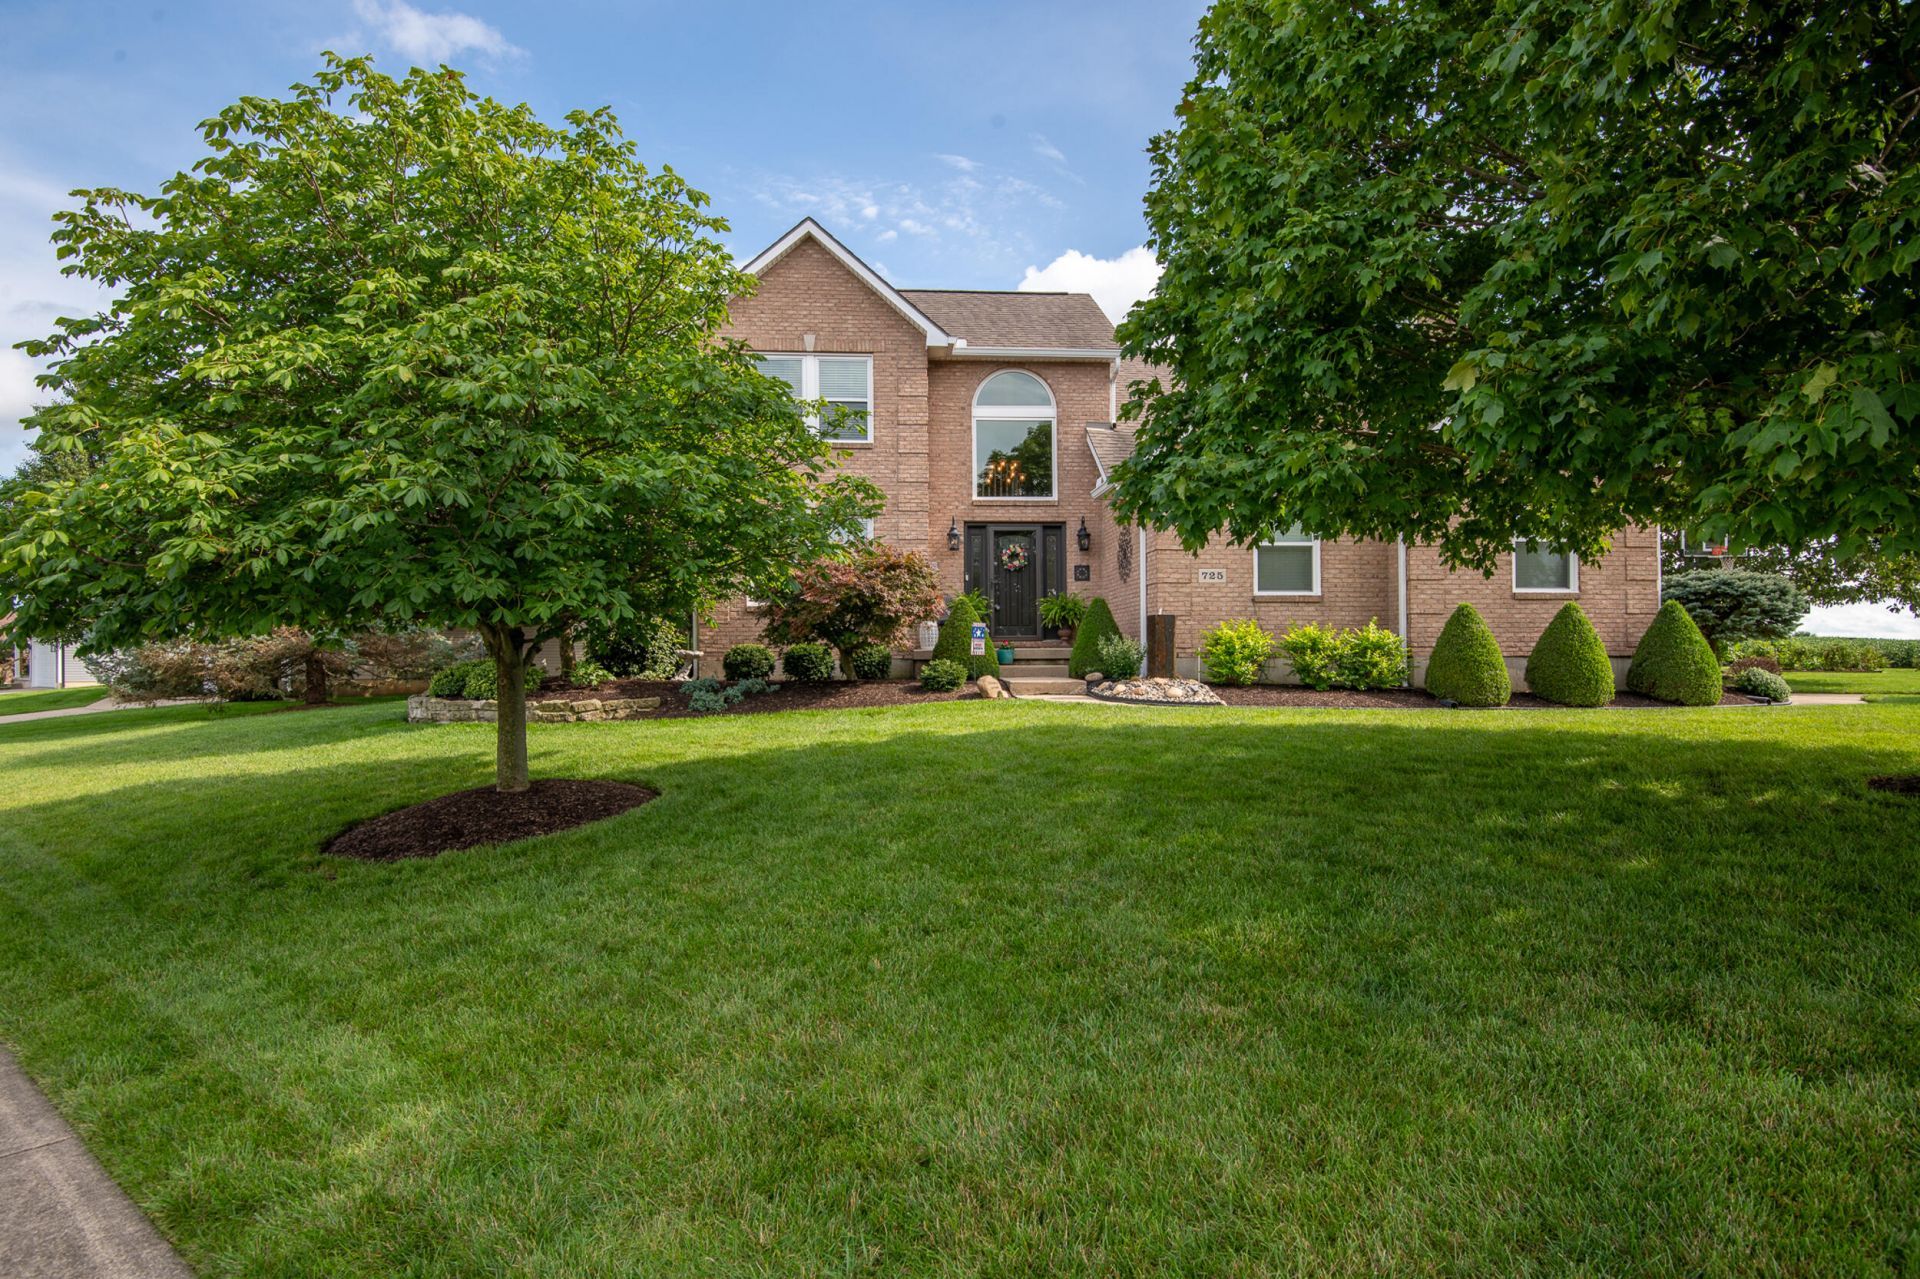
Stunning move in condition 2 story with a welcoming front porch, well laid out floor plan, tastefully decorated and well taken care of.The first floor offers a foyer, great room, dining room, chefs delight kitchen with breakfast nook utility room and half bath and wonderful master suite. The great room and kitchen leads to spacious and well manicured back yard with inviting back patio, great entertaining space and storage shed. Back yard is like an oasis with no rear neighbors and dead end street at side of yard.A oversized 2 car garage completes the 1st level.The second floor offers two additional bedrooms, a loft area and super size room together with a full bath.A full finished basement allows for the additional 700 square feet of living space.One of a kind-a true 10
Property Features
Property Type: Residential - Single Family
Basement: Finished, Full
Cooling: Central Air
Fenced: Yes
Fireplaces: 1
Garage: 2 car attached
Garage: Attached
Heating: Forced Air, Natural Gas
Lot Size: 0.36 Acres
Stories: 2.0
Taxes: $5,202
Year Built: 2000
Amenities
Ceiling Fan(s)
Fenced
Porch
Patio
Feature Descriptions
Appliances: Gas Water Heater, Range, Dishwasher
Days on Site: 16
Exterior: Aluminum Siding, Vinyl Siding
Fireplace: Gas, One Fireplace
Lot: Residential Lot
Lot Dimensions: 0.336
Parcel ID: C05006100003
Sewer: Public Sewer
Special Features: Bath 1st Floor, Smoke Detector(s), Bed 1st Floor
Water: Supplied Water
Zoning: Residential
Room Sizes
Primary Bedroom: 15.00X12.00 Level - 1
Bedroom 2: 12.00X12.00 Level - 2
Bedroom 3: 12.00X10.00 Level - 2
Other: 23.00X21.00 Level - 2
Breakfast: 7.00X9.00 Level - 1
Dining Room: 11.00X14.00 Level - 1
Kitchen: 14.00X10.00 Level - 1
Entrance: 13.00X10.00 Level - 1
Great Room: 17.00X13.00 Level - 1
Living Room: 13.00X12.00 Level - 1
Other: 8.00X8.00 Level - 2
Rec Room: 14.00X12.00 Level - B
Study: 10.00X10.00 Level - B
Local Schools
School District: Brookville
Listed By / Shown By
Listed By
Agency Name: Berkshire Hathaway Professional Realty
Agent Name: Sue J. Piersall-Hanes
Agency Phone: (937) 436-9494

Shown By
Agent Name: Jay Mattlin
Agent Phone: (740) 974-4190 Cell
Agency Title: Key Realty

Estimate Your Payment
Estimated Payment
$ 2,858.19 per month $2,304.53 Principal & Interest $433.50 Property Tax $120.16 Homeowner's Insurance
725 Mound Street | MLS# 1047785
This single family home located at 725 Mound Street, Brookville, OH 45309 is currently listed for sale with an asking price of $411,985. This property was built in 2000 and has 3 bedrooms and 2 full and 1 partial baths with 1890 sq. ft. Mound Street is located in the Village-Brookville subdivision within the Brookville school district. Search Village-Brookville real estate on www.brokerjay.com today.